Floar plan
-
Lot area
52.000㎡
-
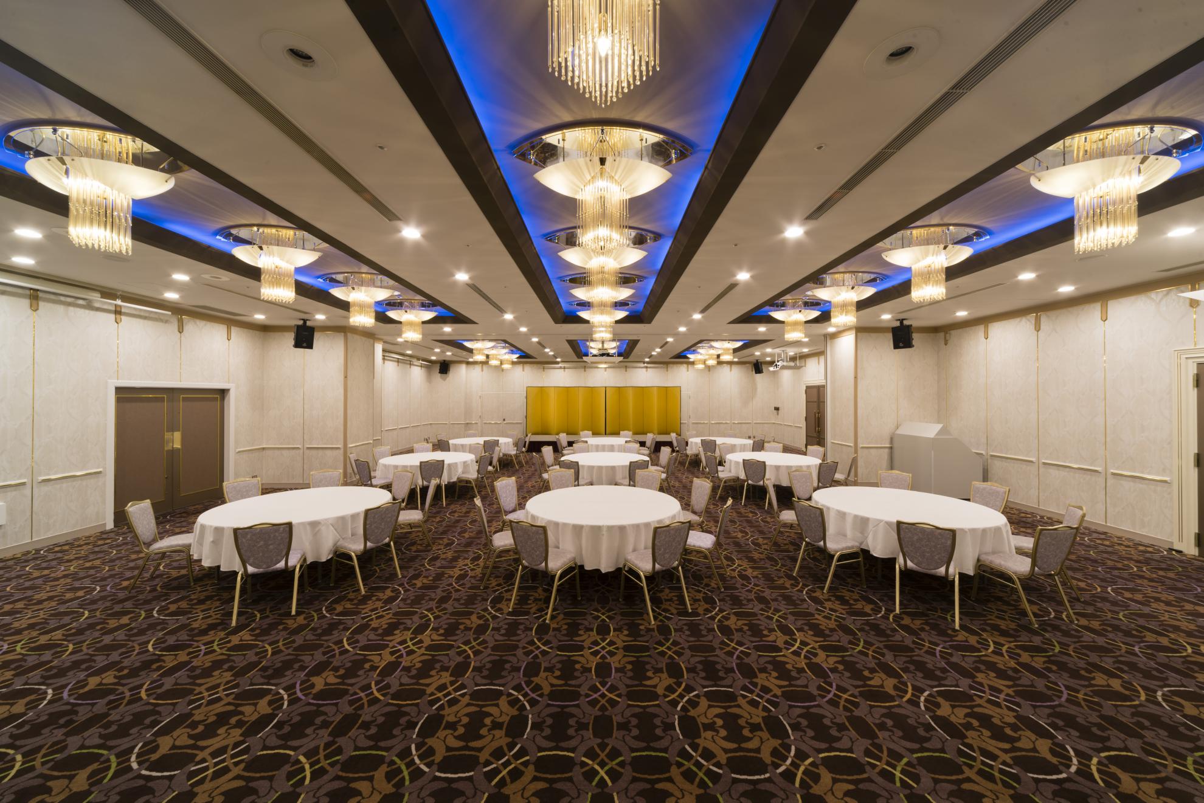
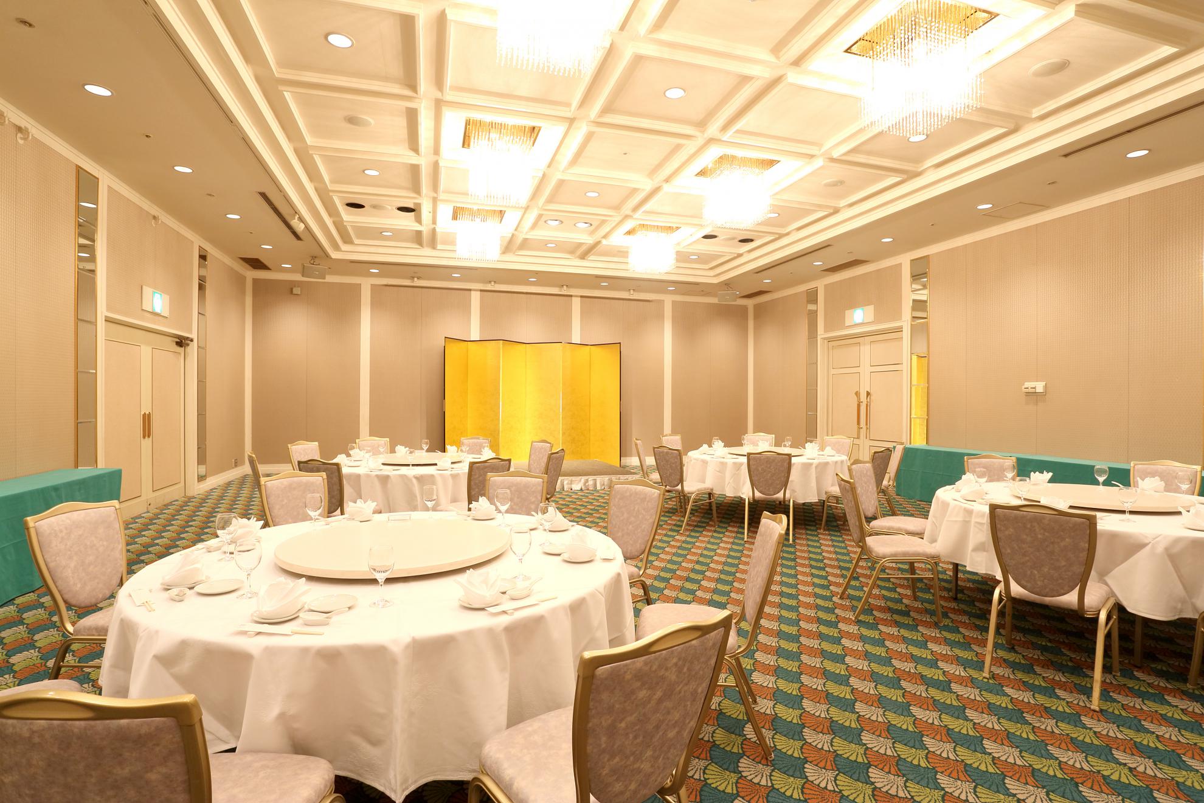
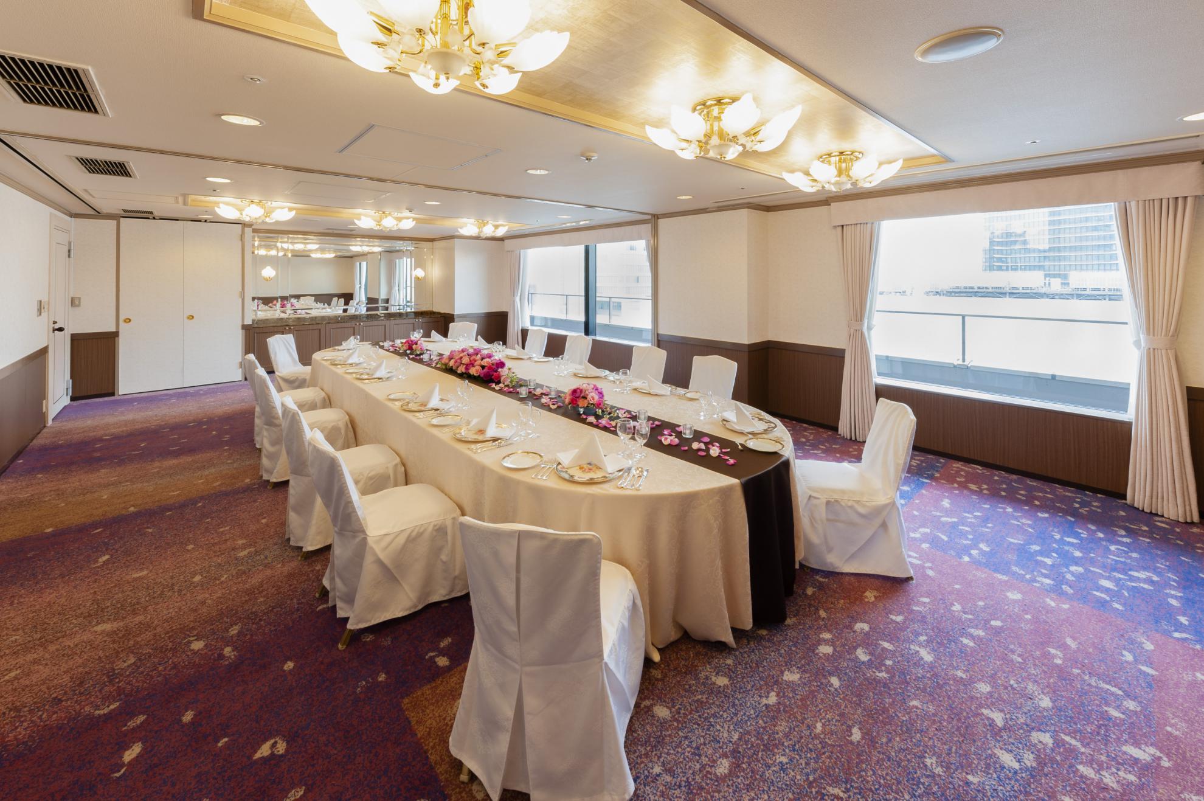
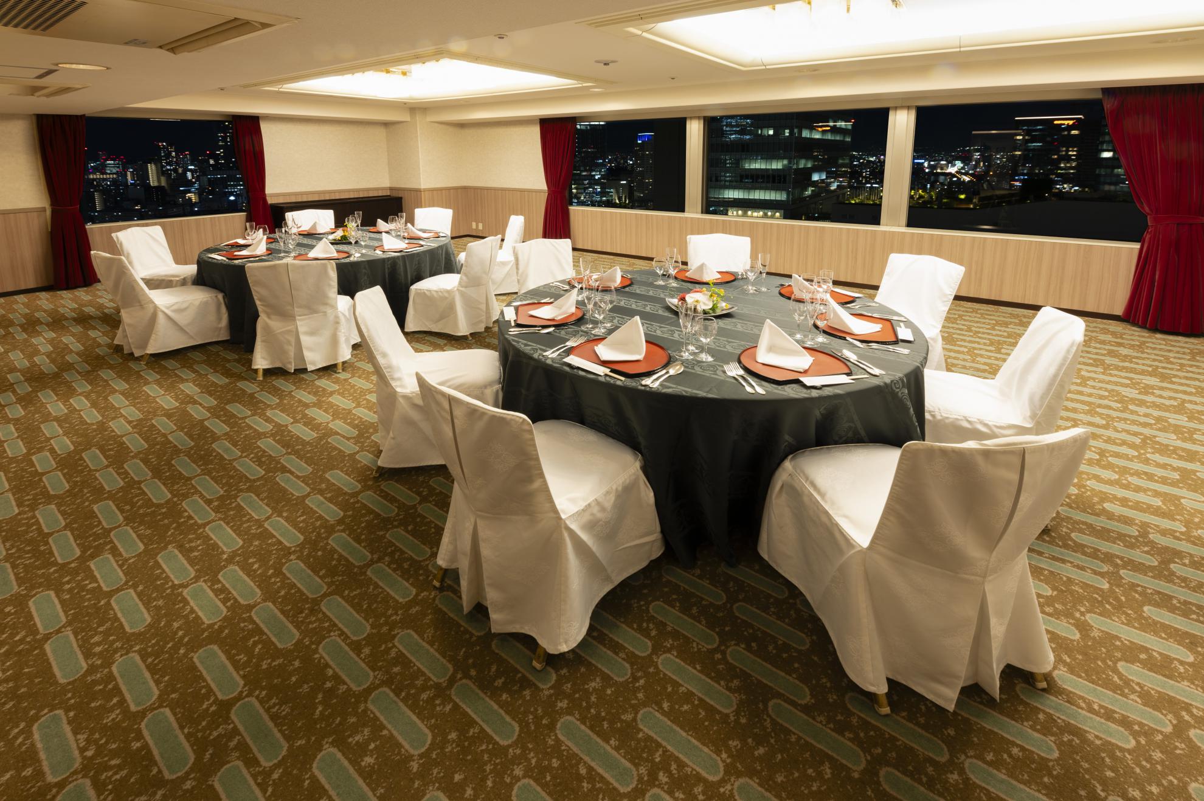
Dinner style
30 persons
-
Buffet style
30 persons
-
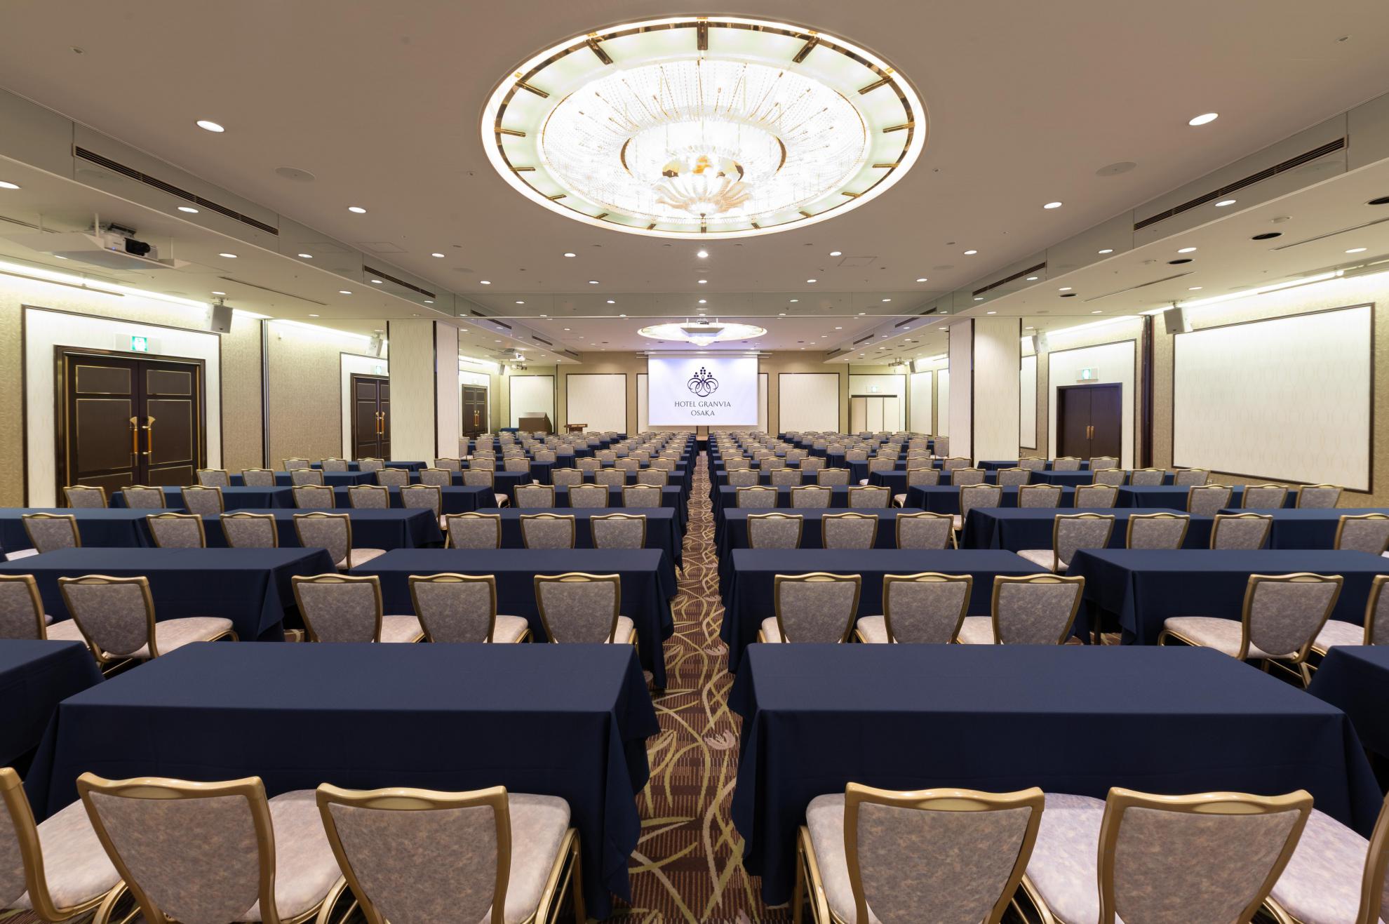
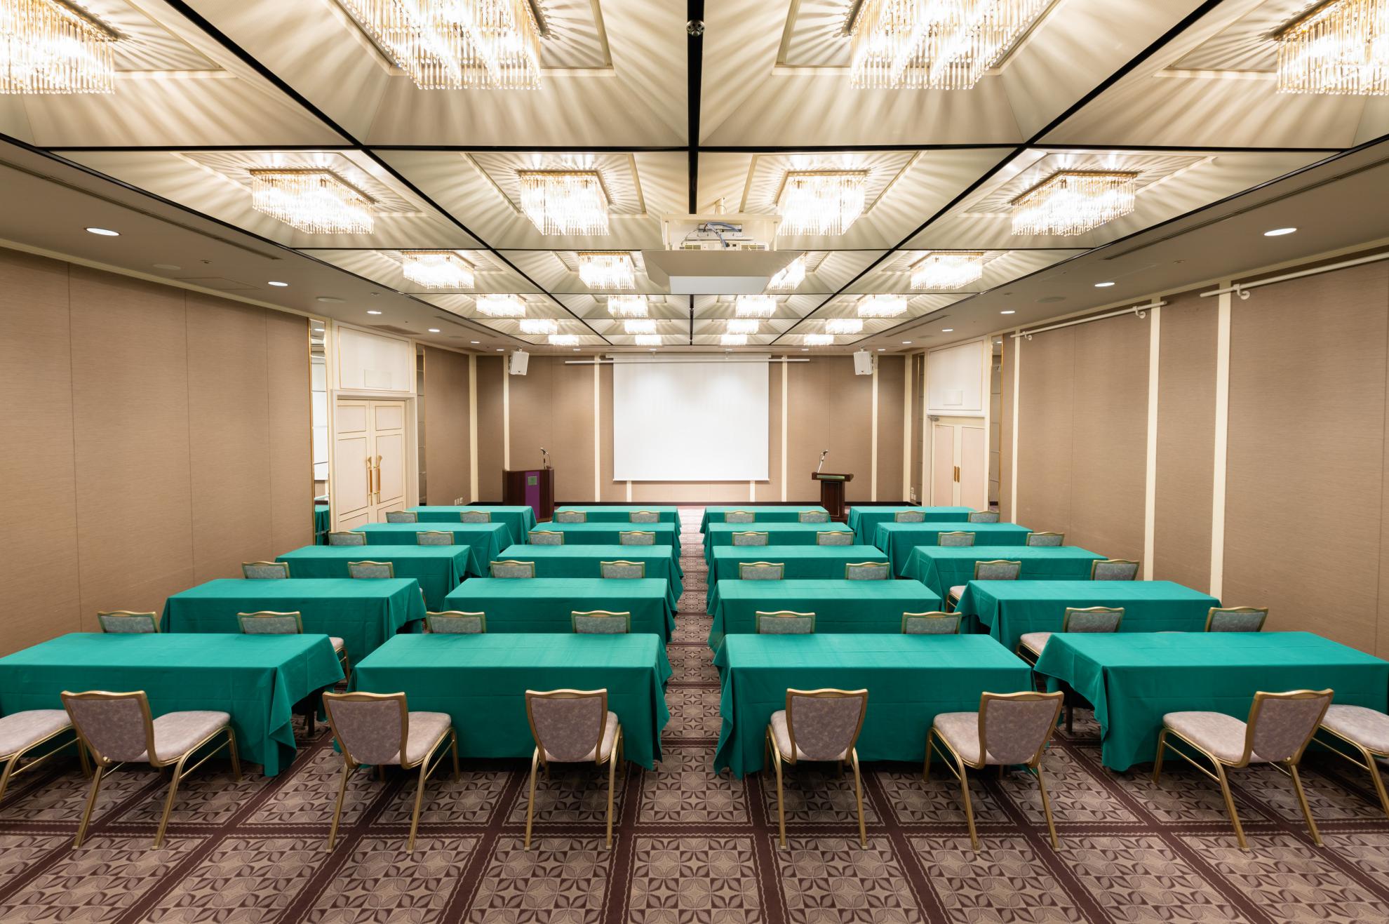
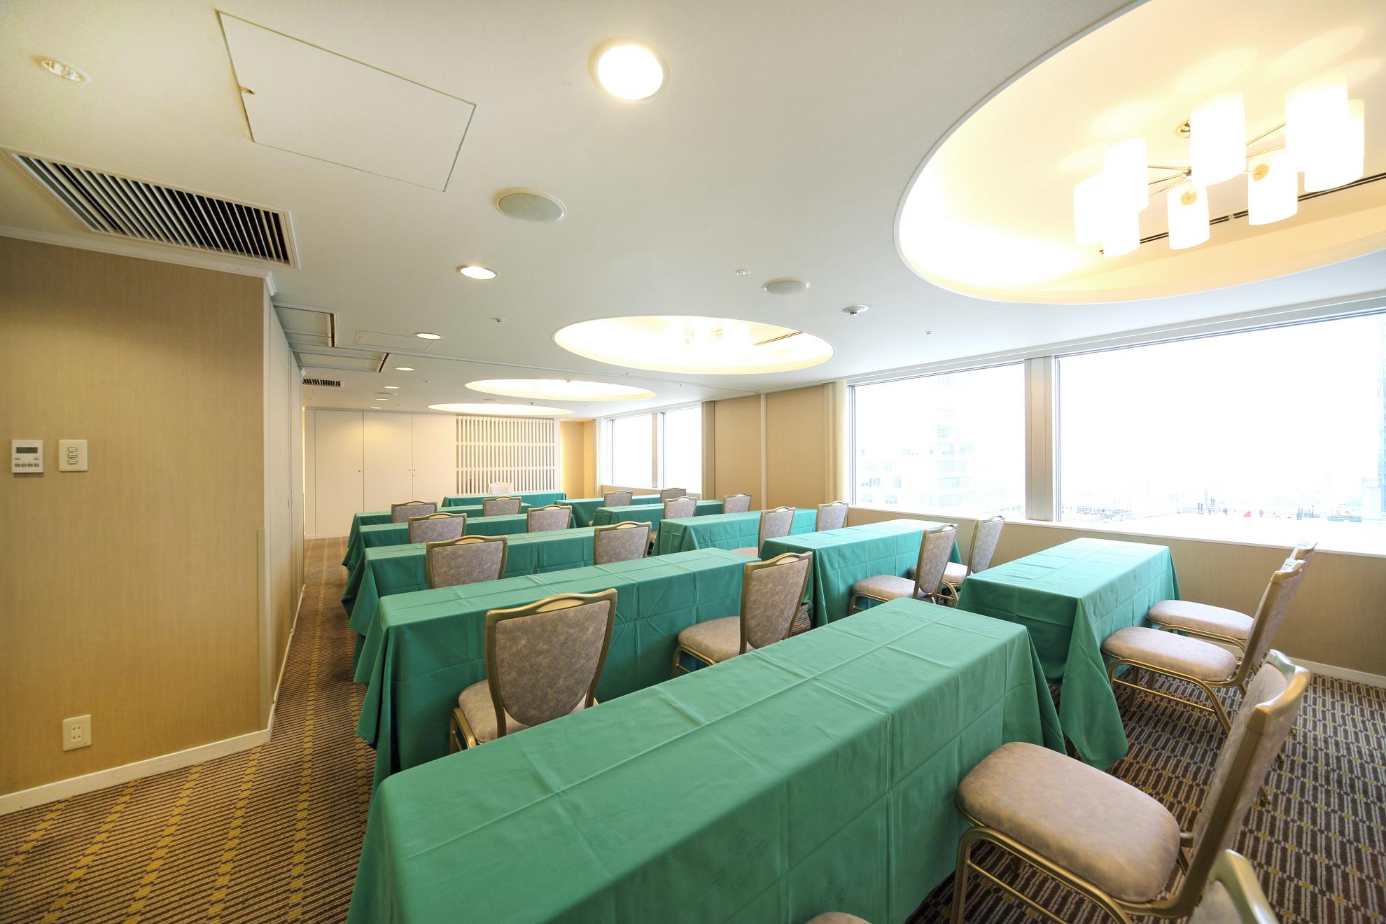
School style seating
30 persons
-
Theater style seating
40 persons
-
Ceiling height
2.400m
Other
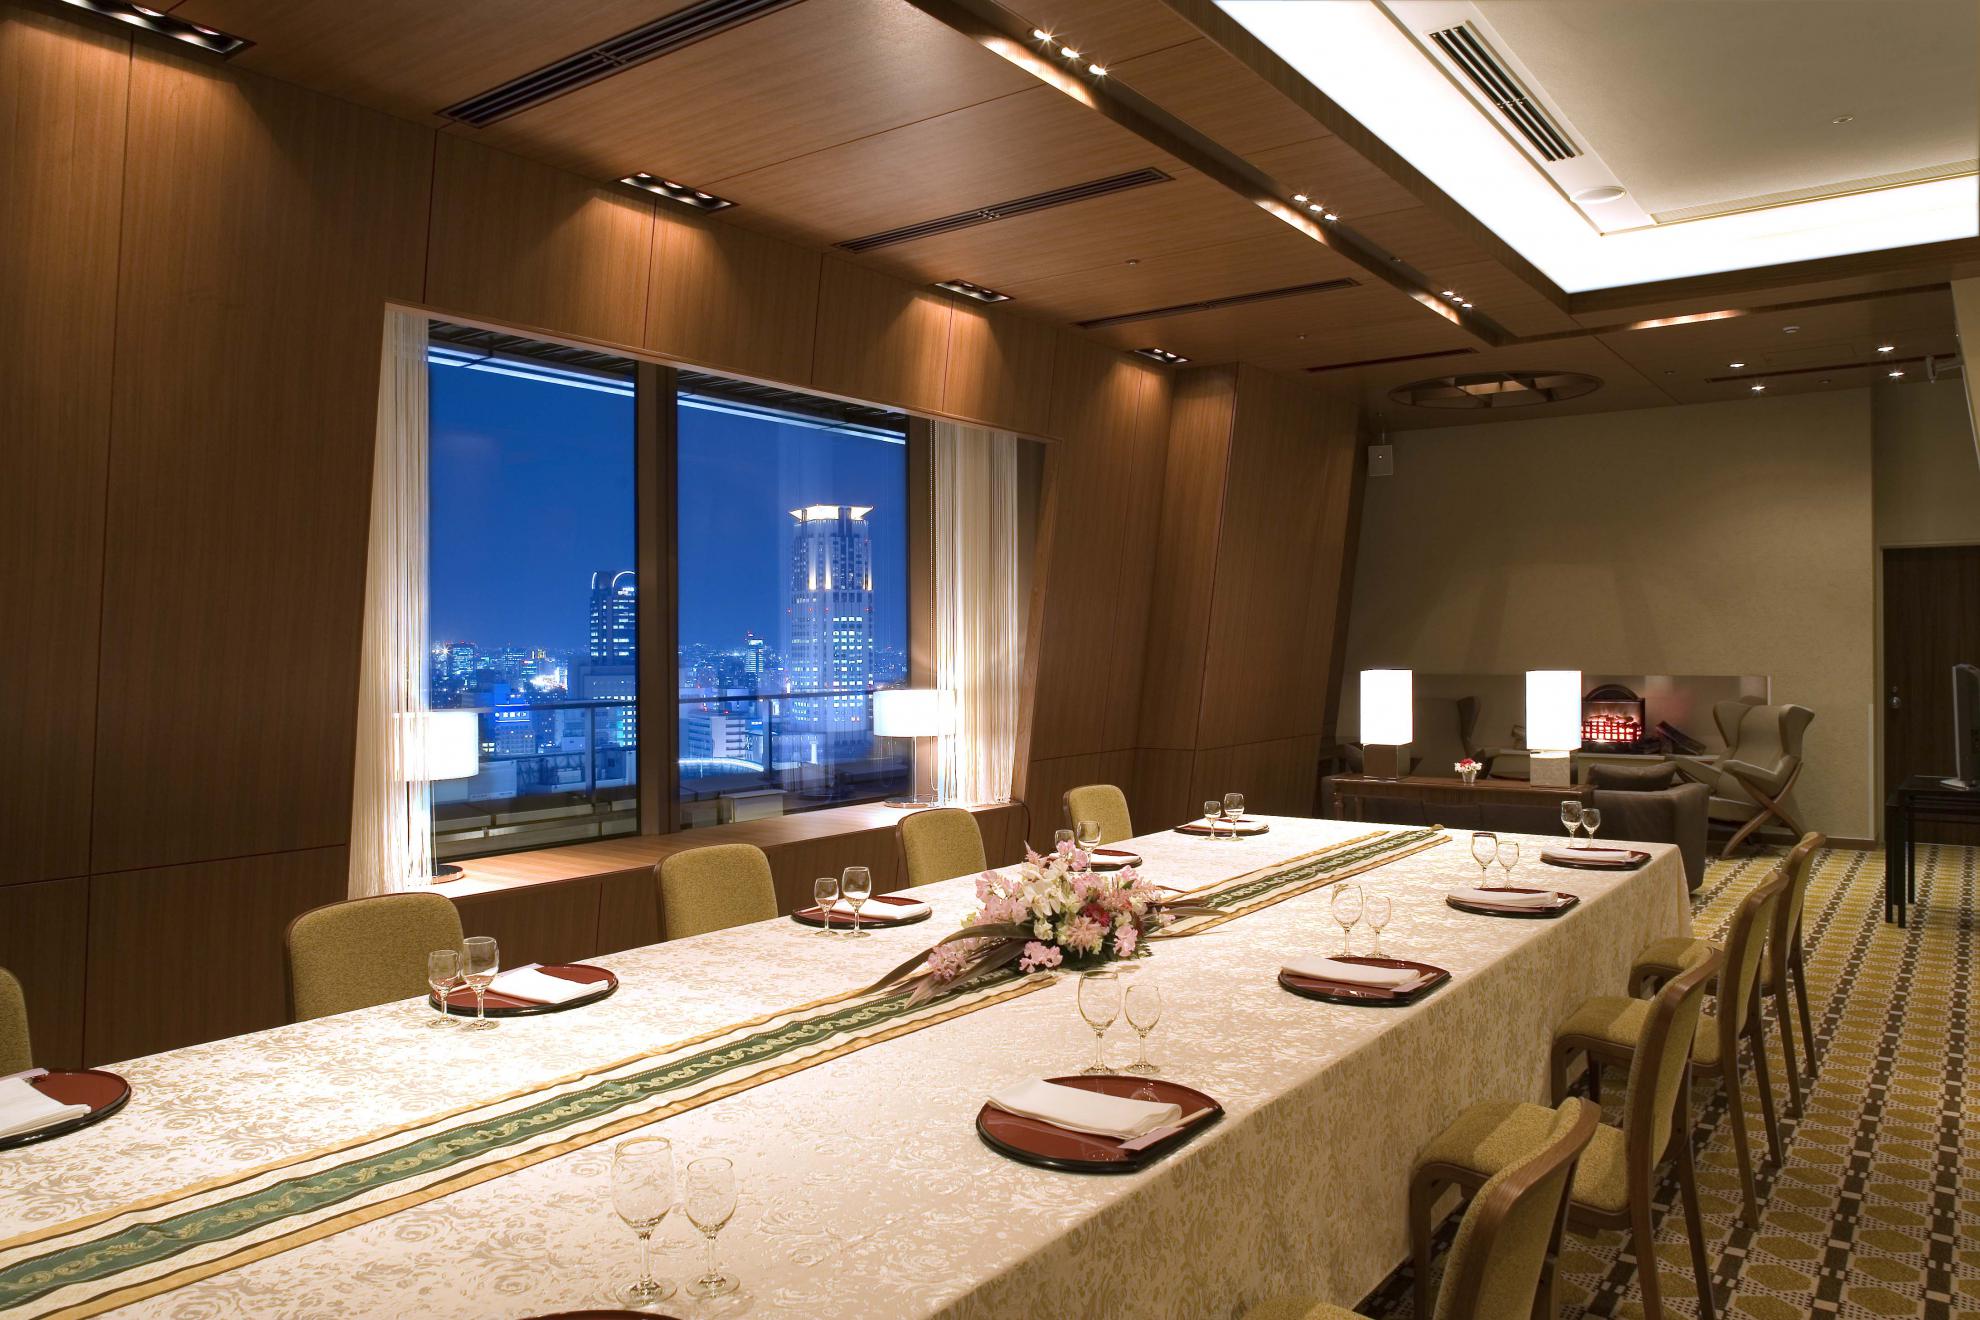
Located on the 21st floor, this venue offers expansive views from two directions. Its sophisticated ambiance makes it an ideal setting for business occasions, including private dining, training sessions, and meetings.