Floar plan
-
Lot area
562㎡
-
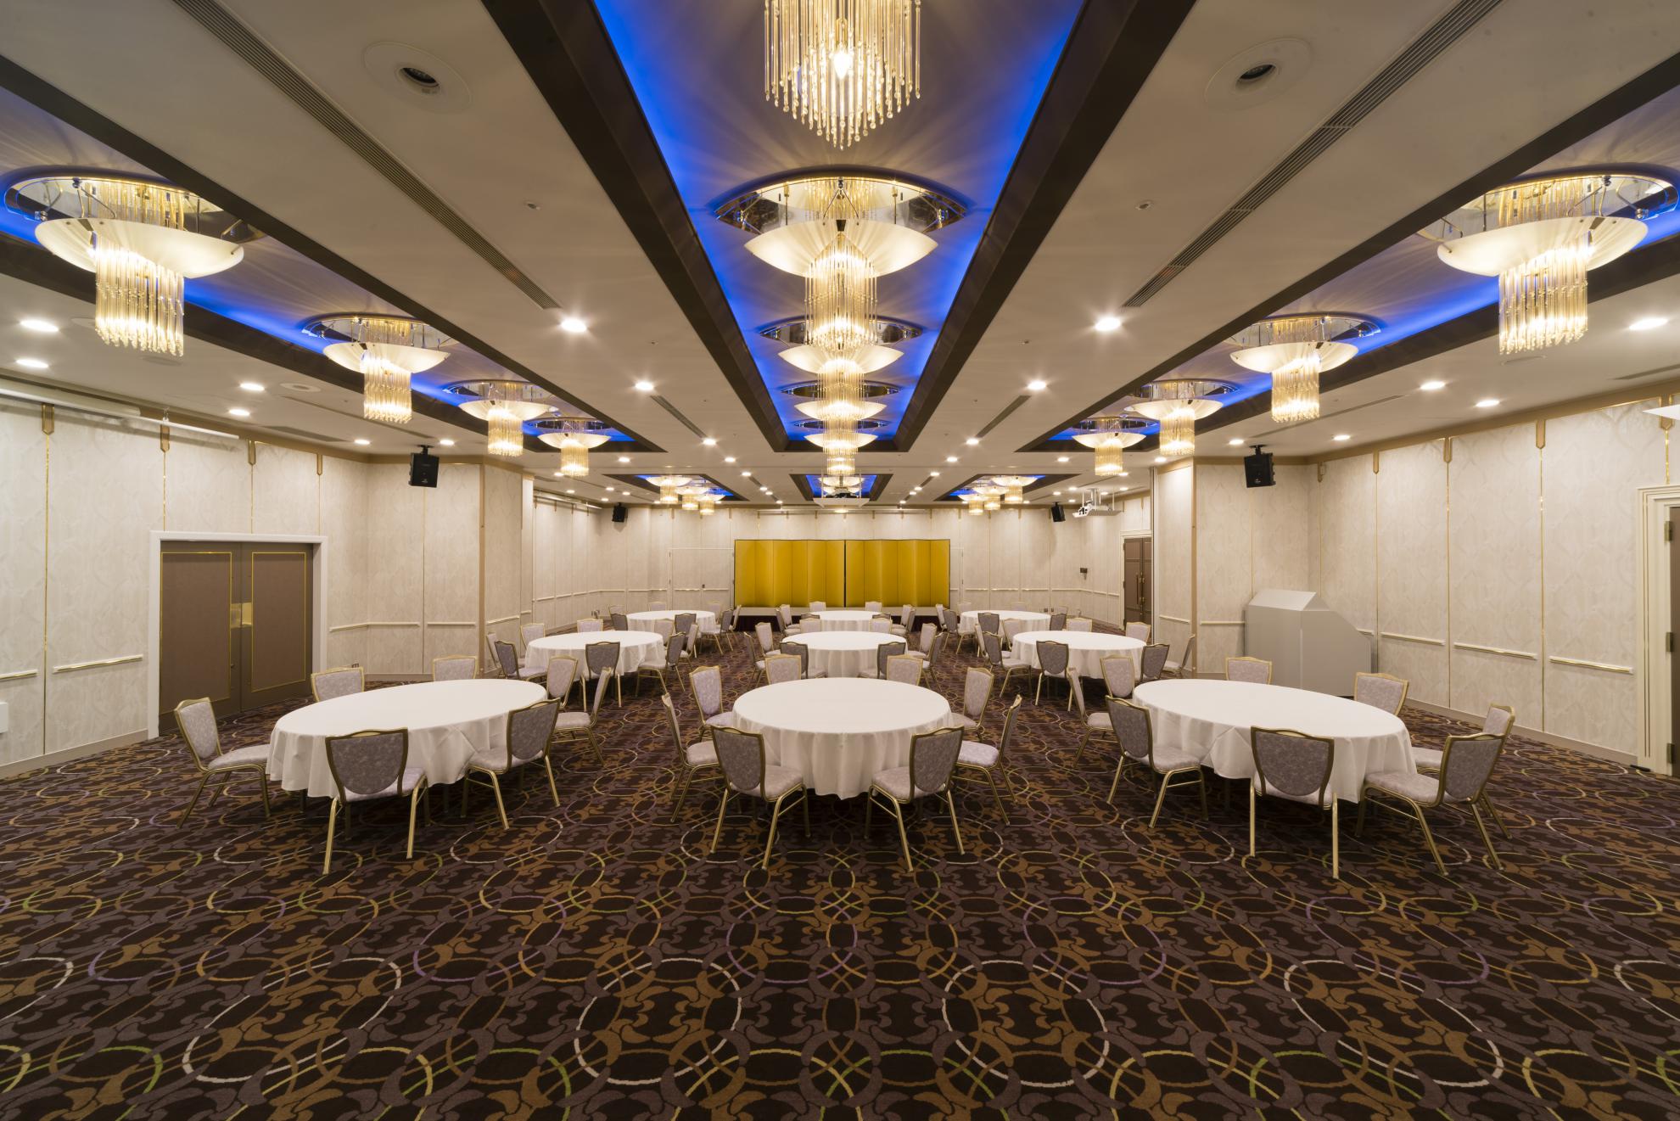
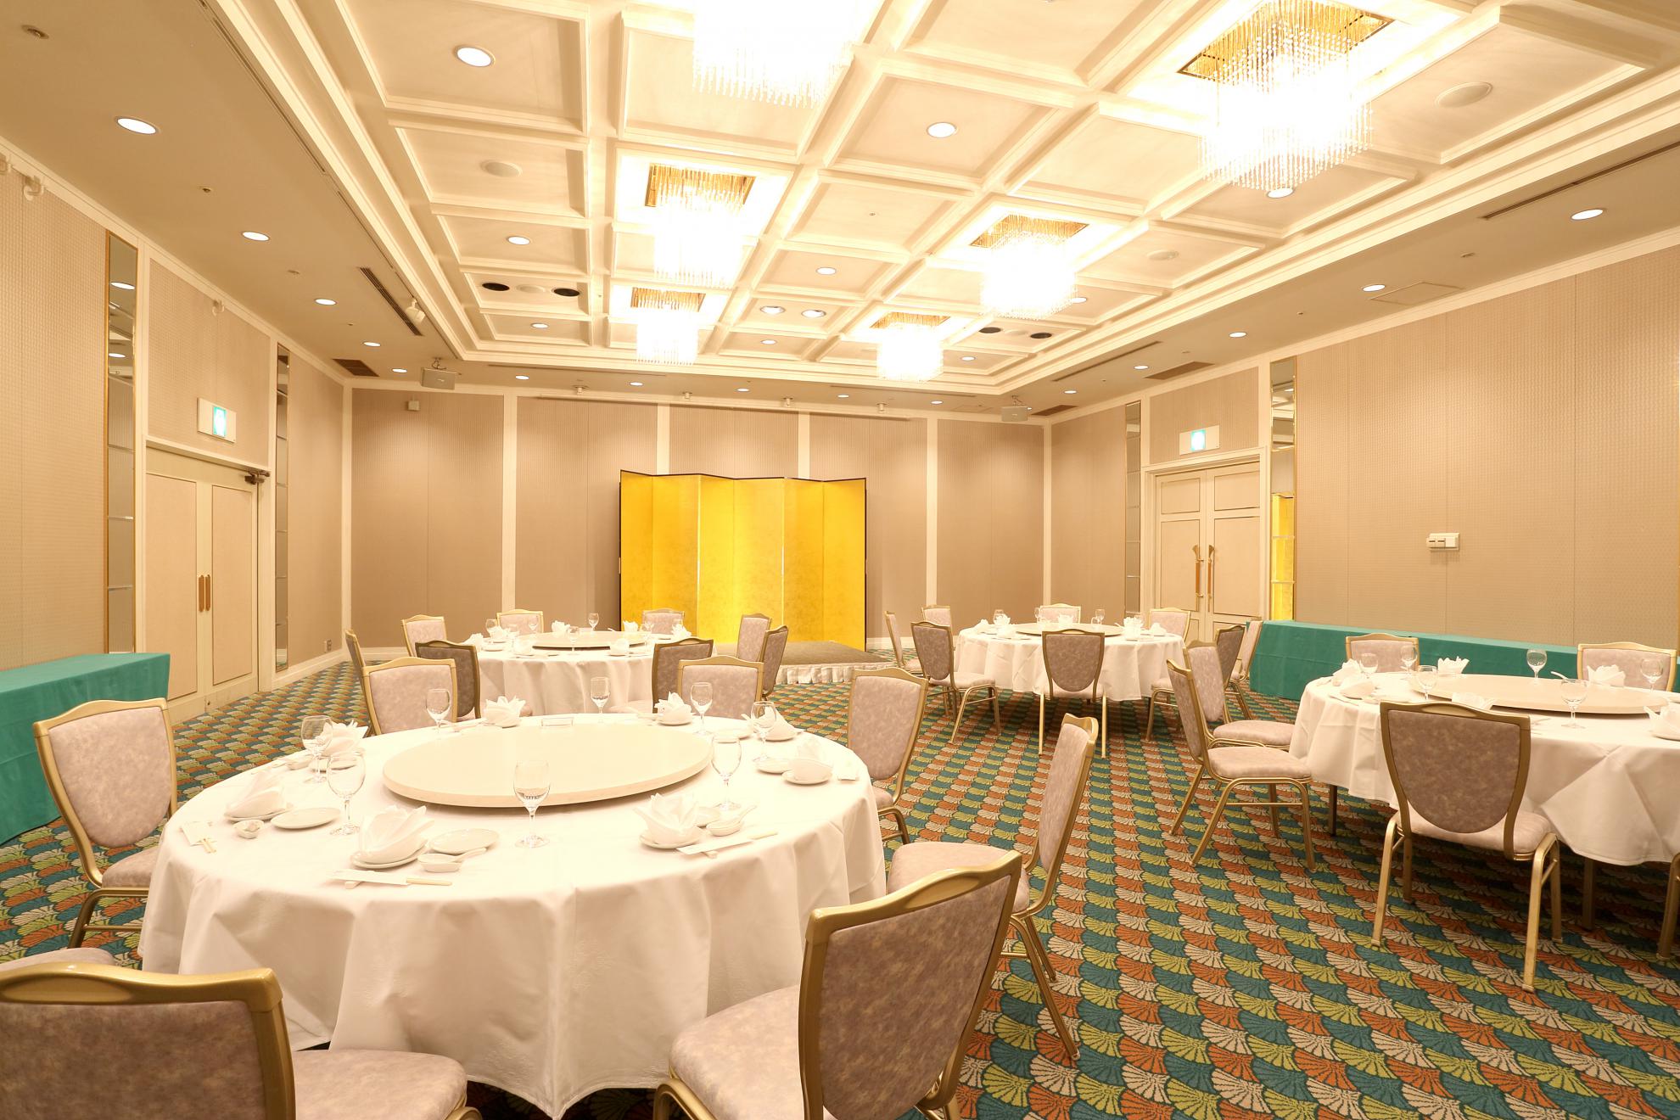
Dinner style
300 persons
-
Buffet style
400 persons
-
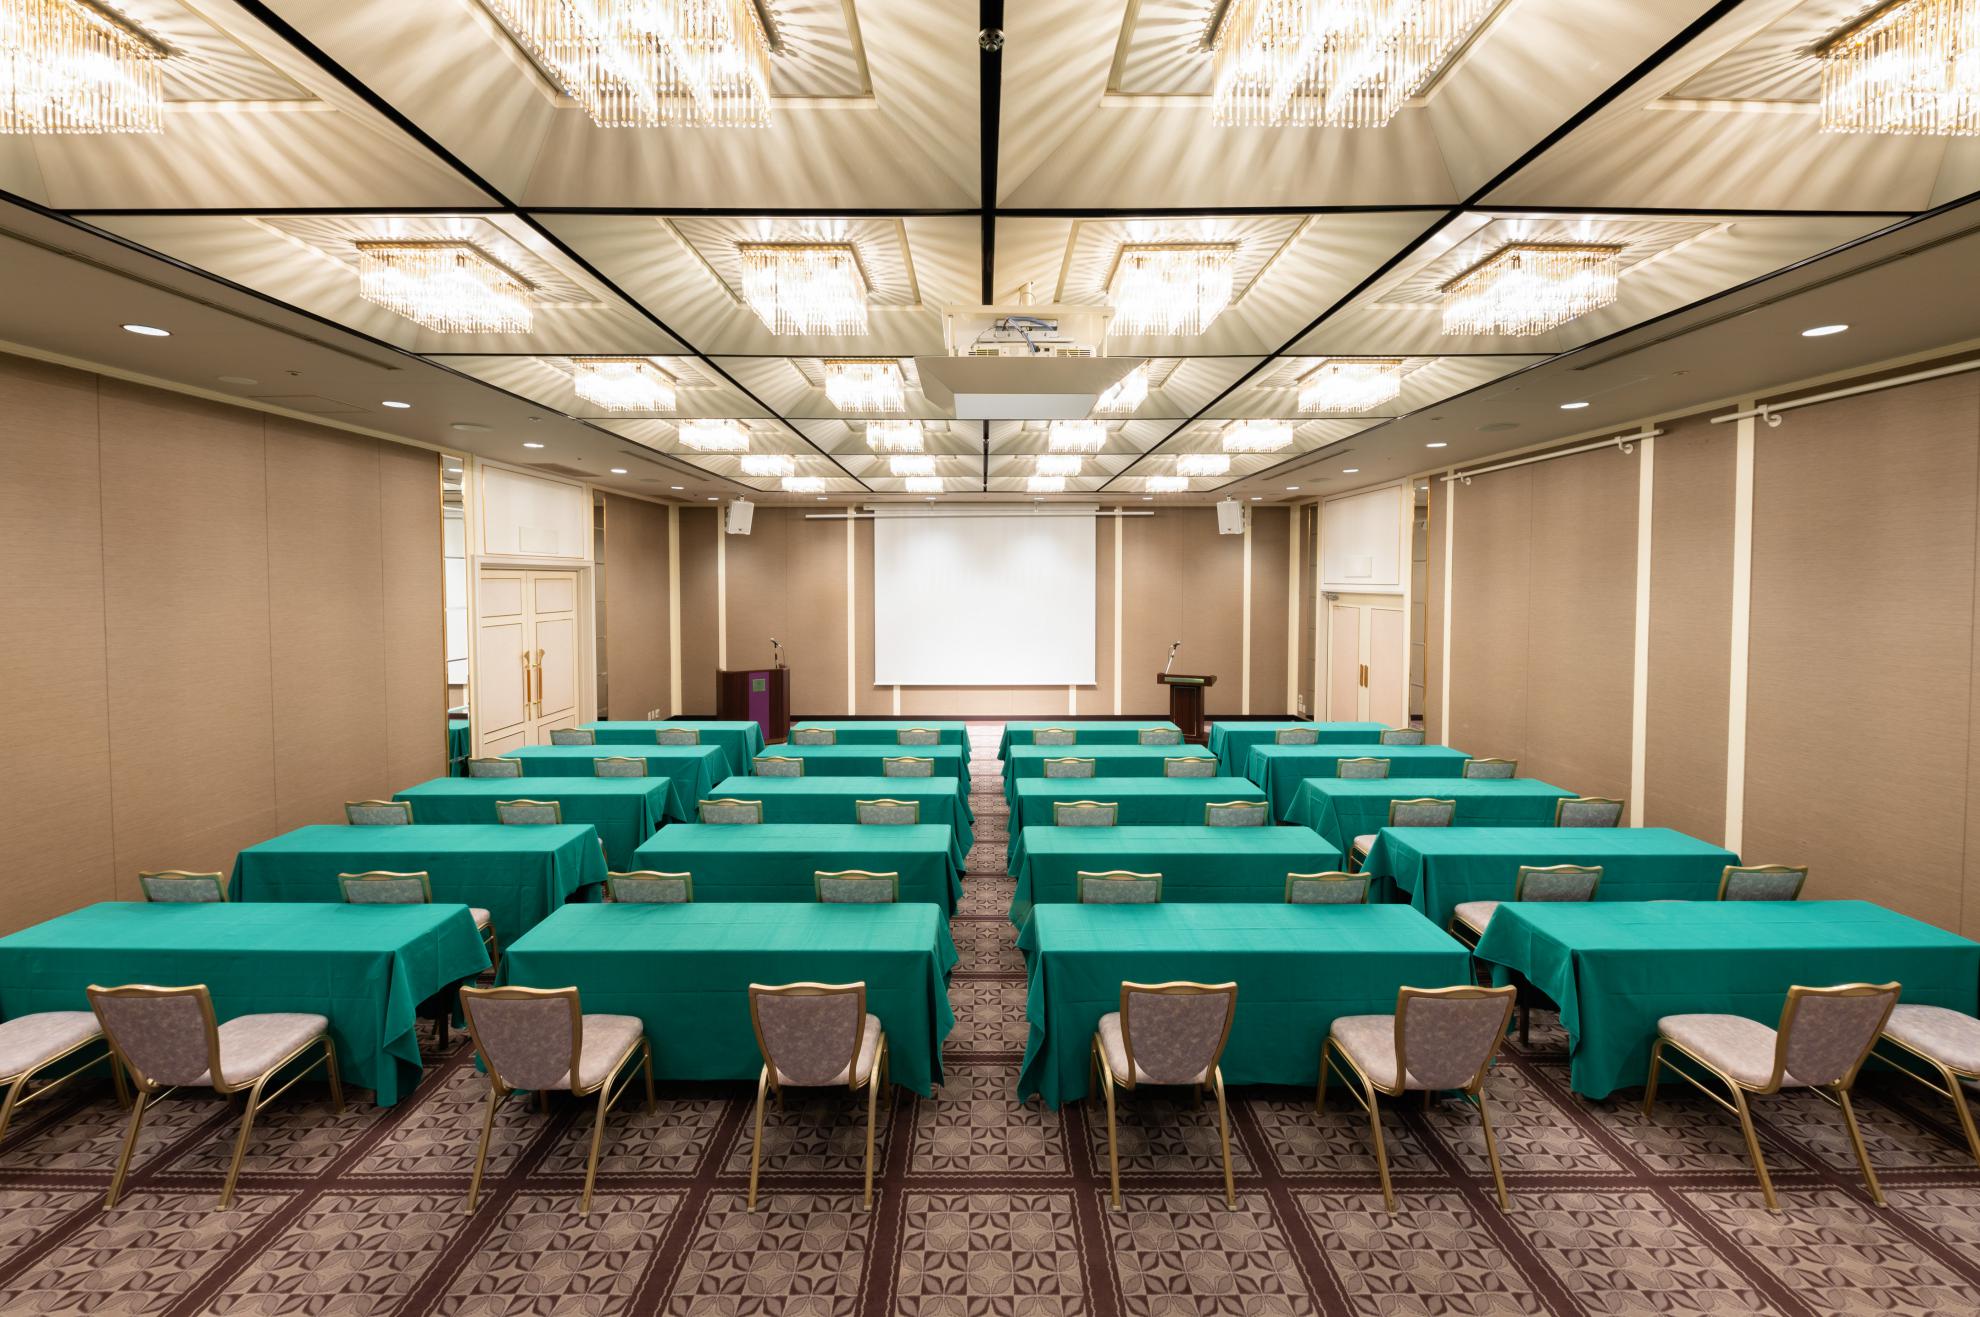
School style seating
330 persons
-
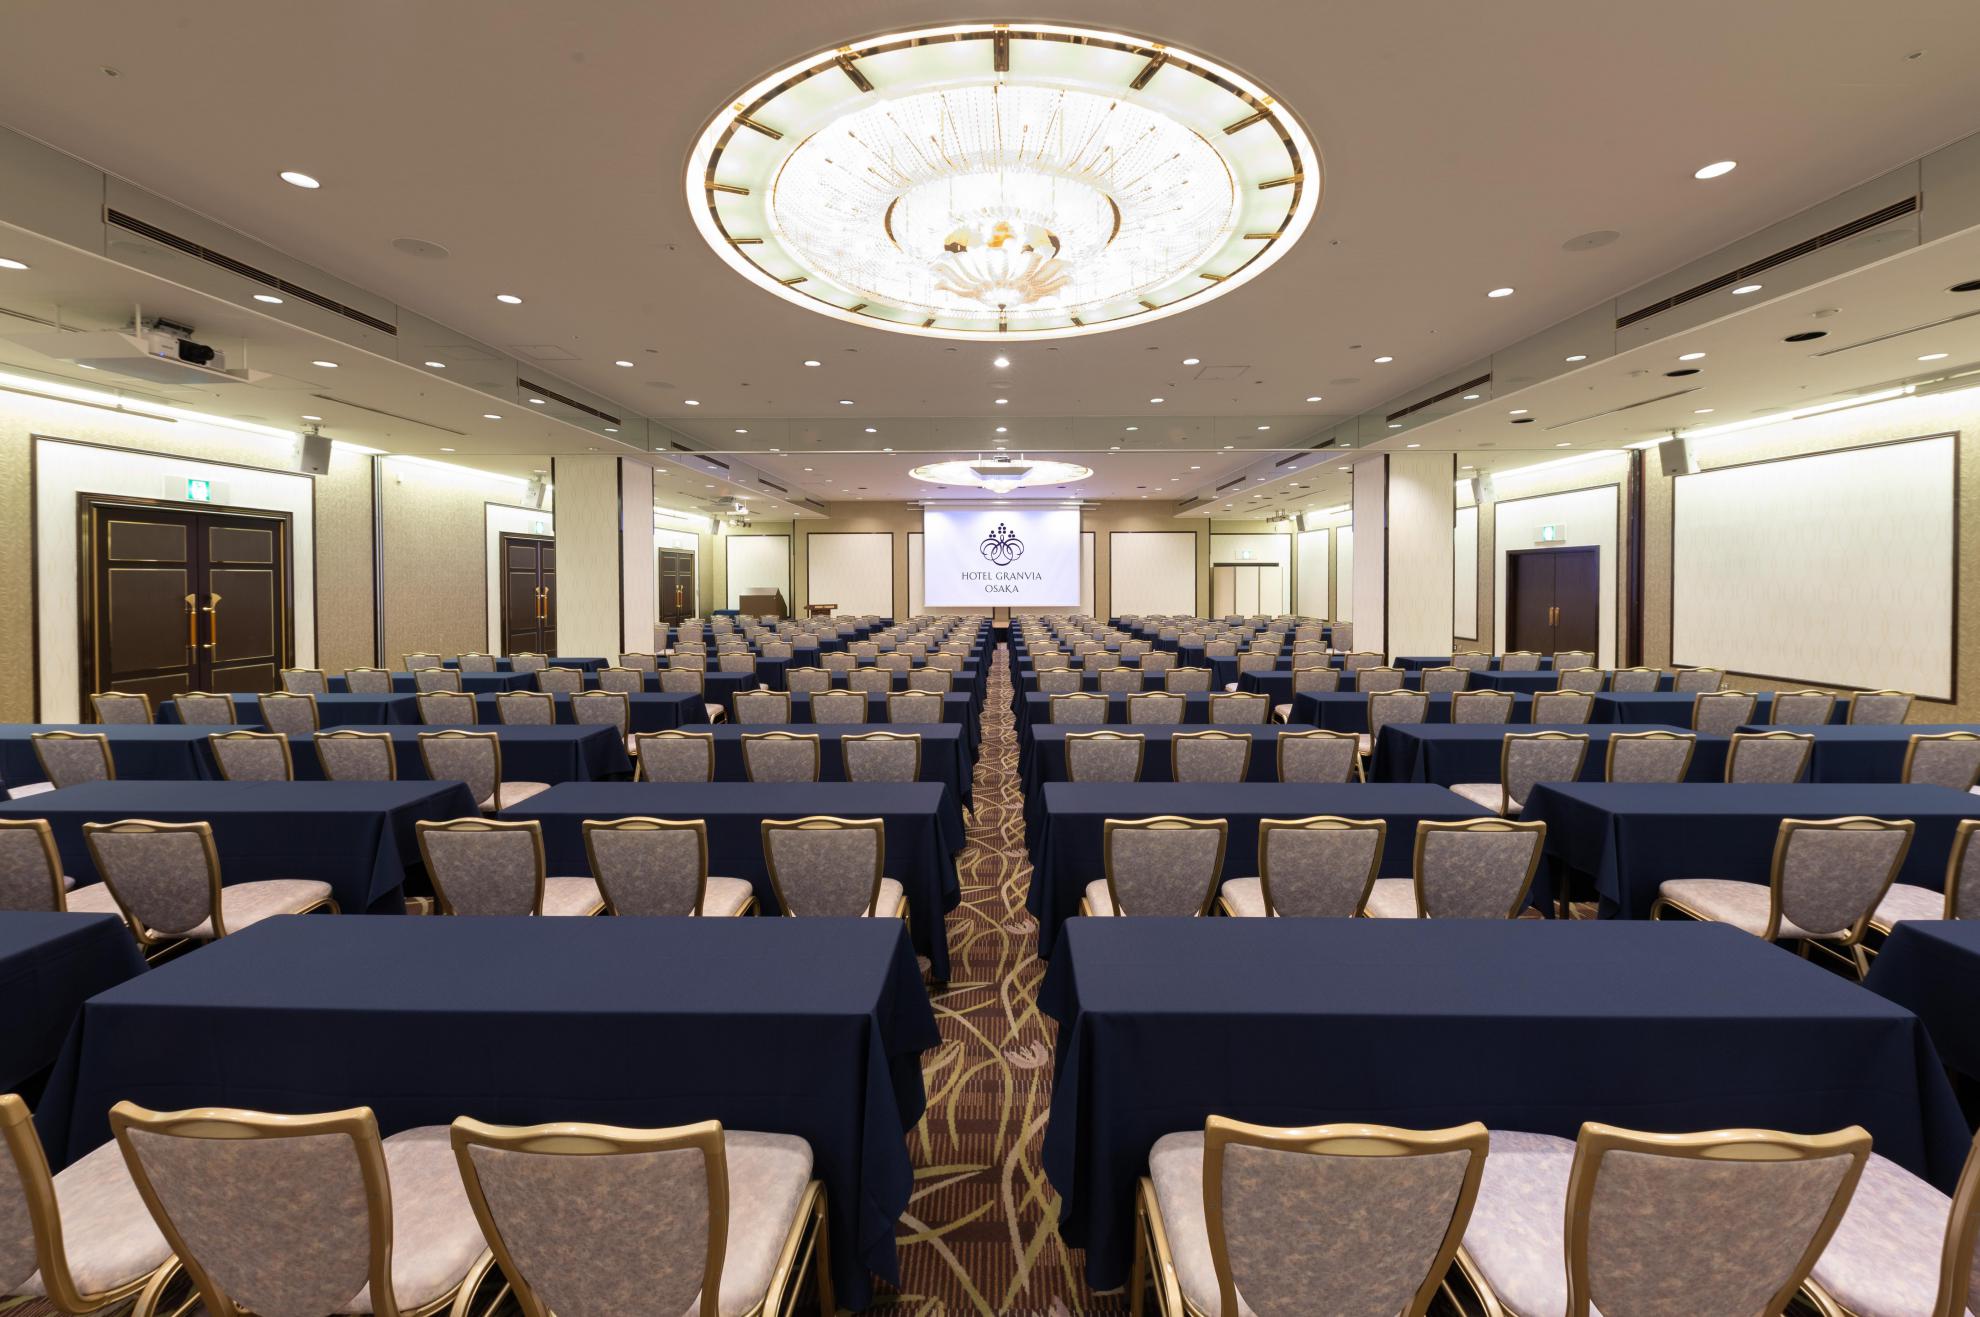
Theater style seating
530 persons
-
Ceiling height
4.5m
Other
With its sophisticated design and spacious layout accommodating up to 530 guests (in a theater style), this is Hotel Granvia Osaka largest banquet hall.
In addition to large-scale parties, exhibitions, training sessions, and lectures, the venue can also be divided into two or three sections for use.