Floar plan
-
Lot area
61㎡
-
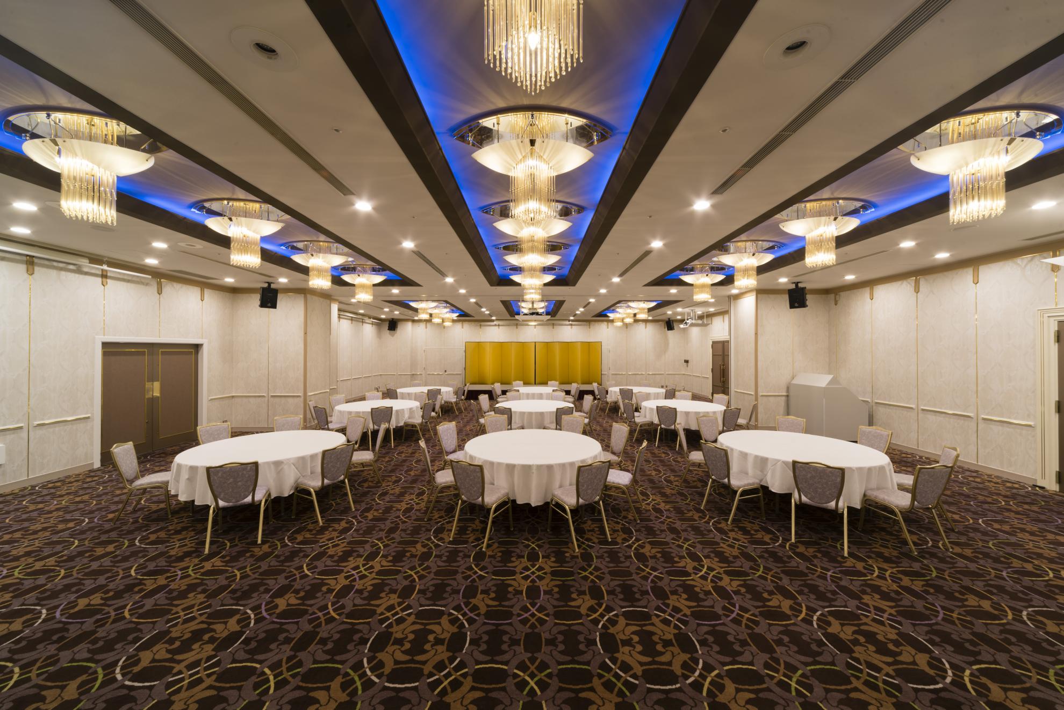
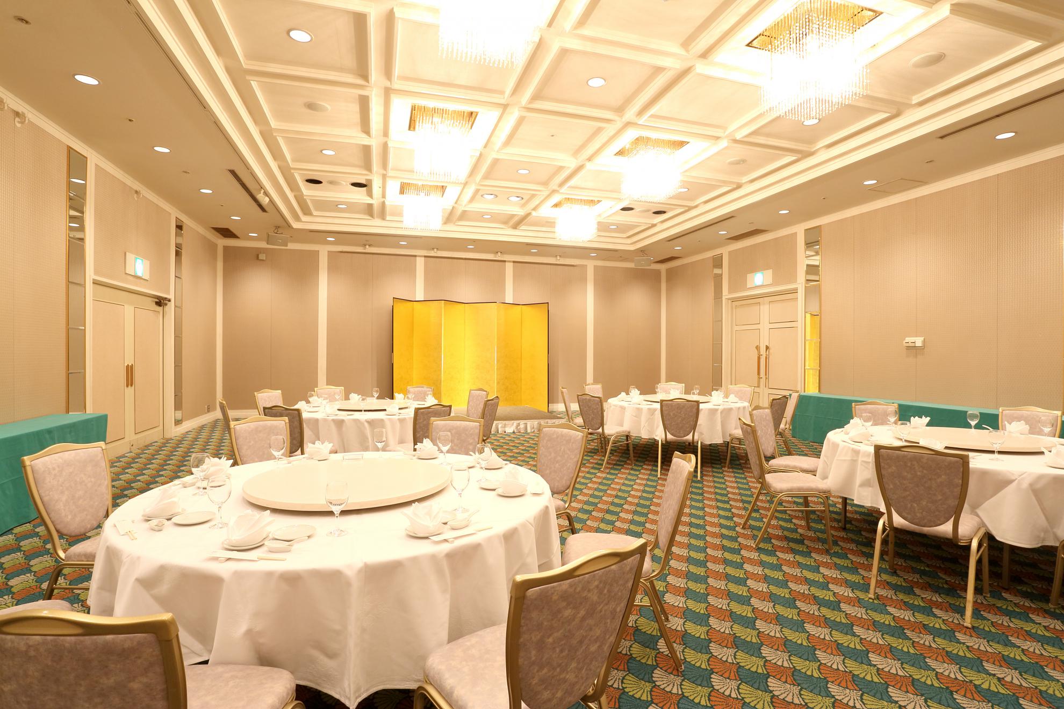
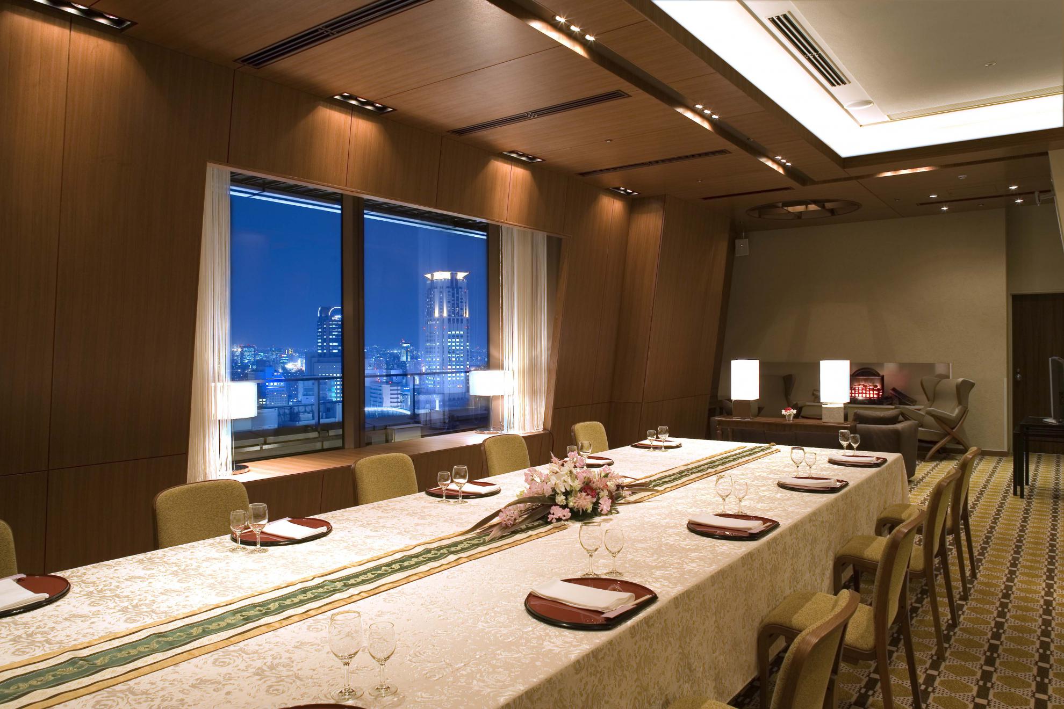
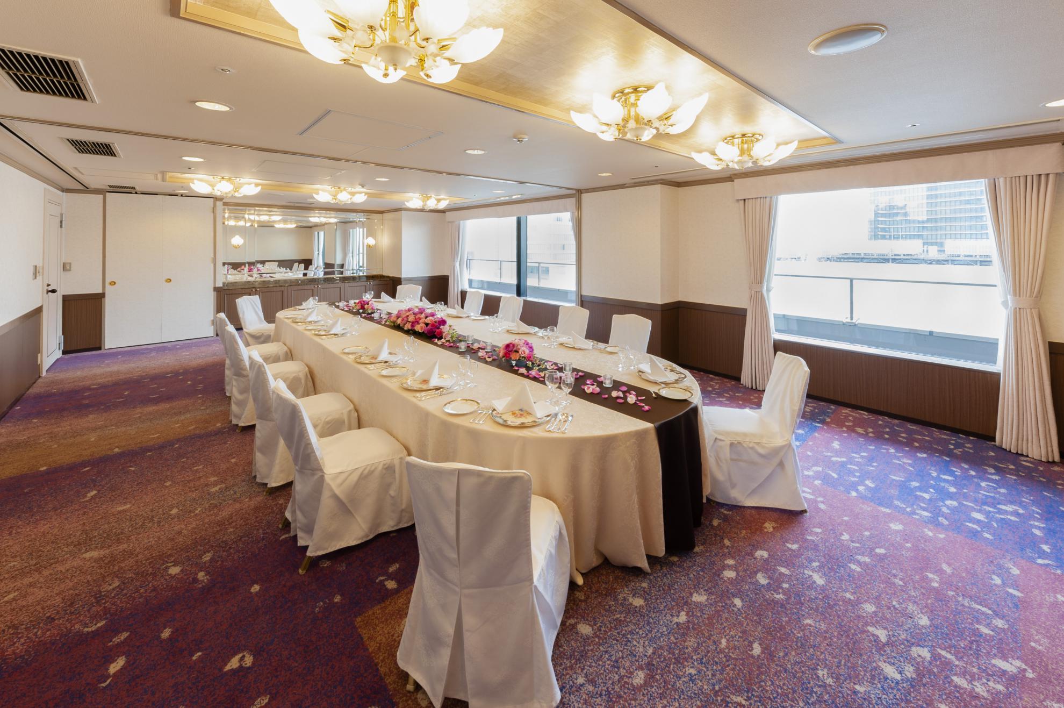
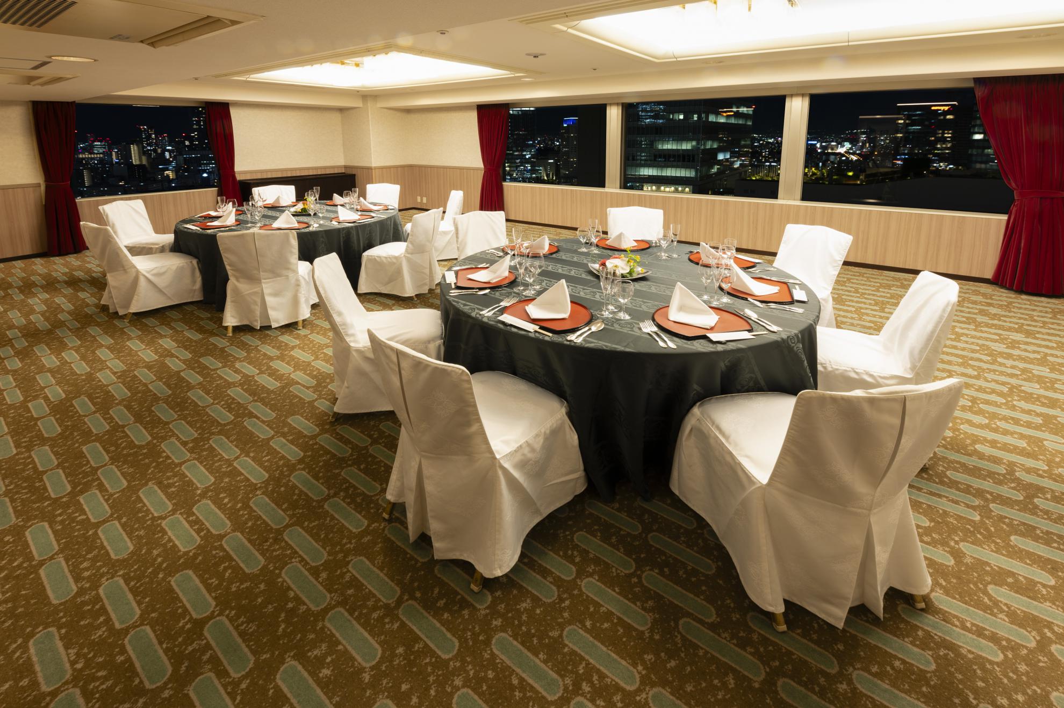
Dinner style
30 persons
-
Buffet style
30 persons
-
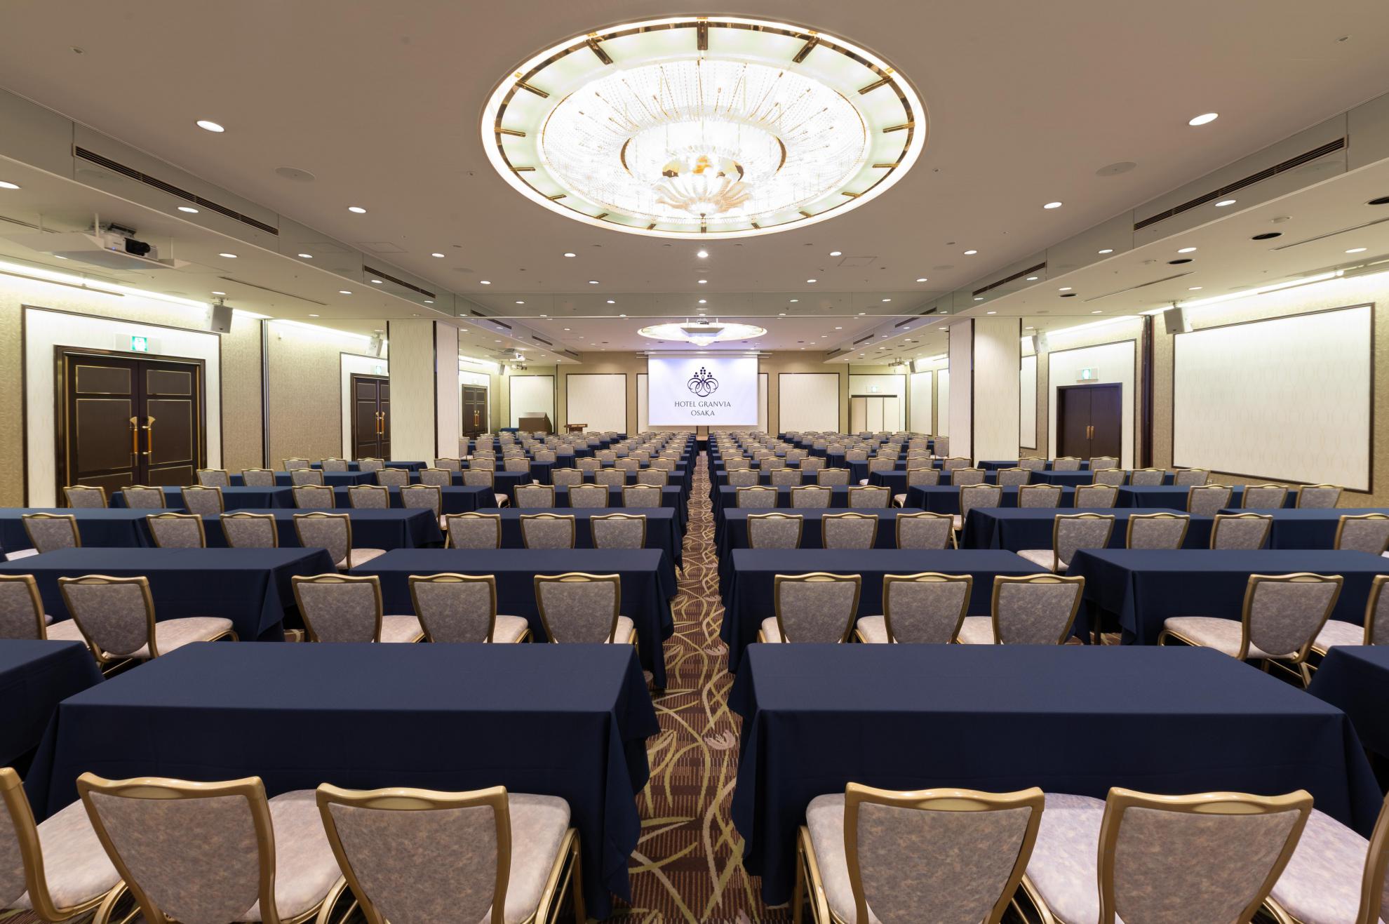
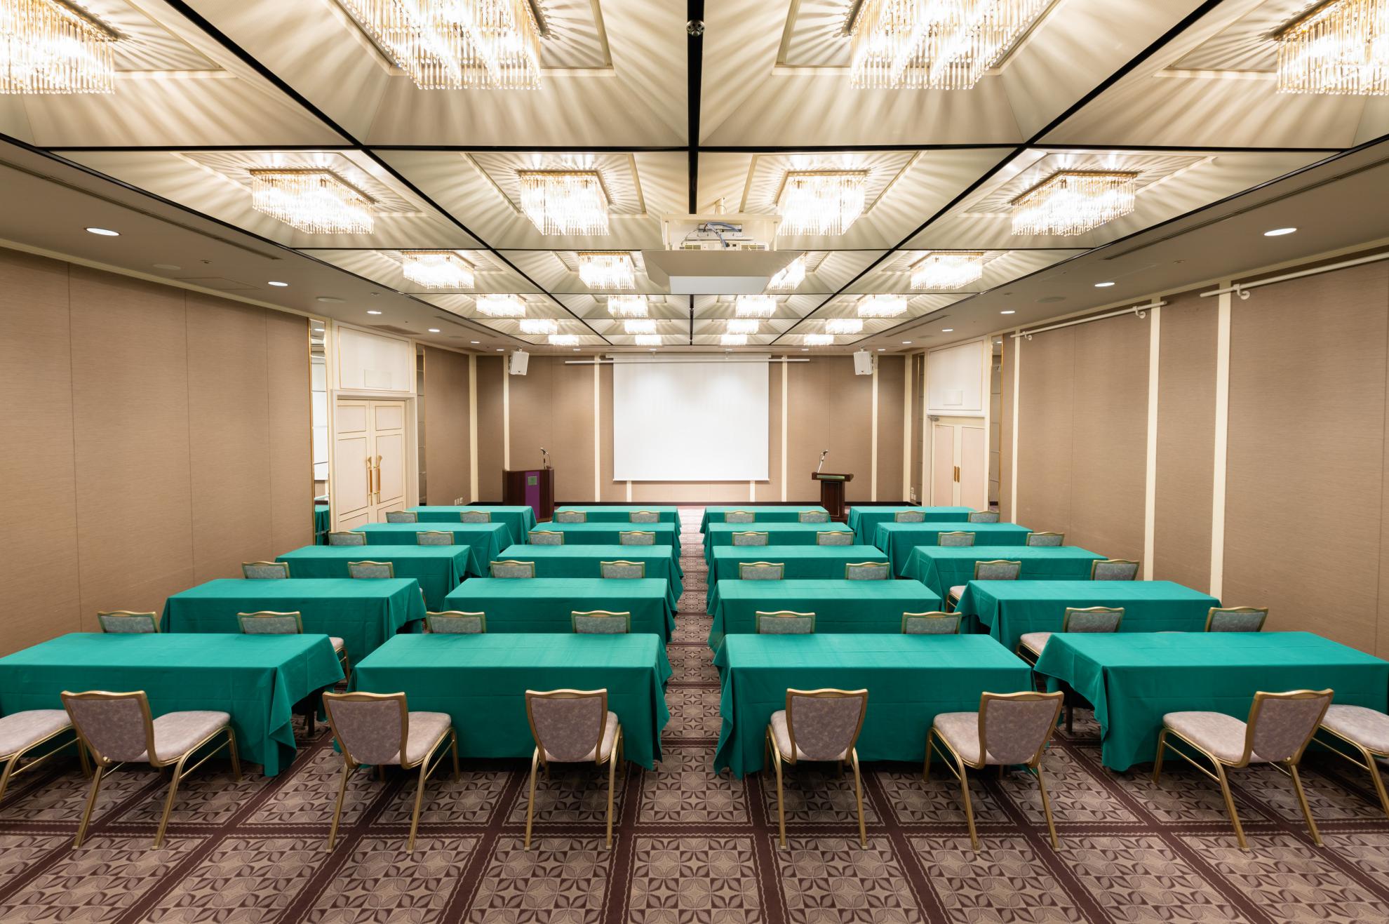
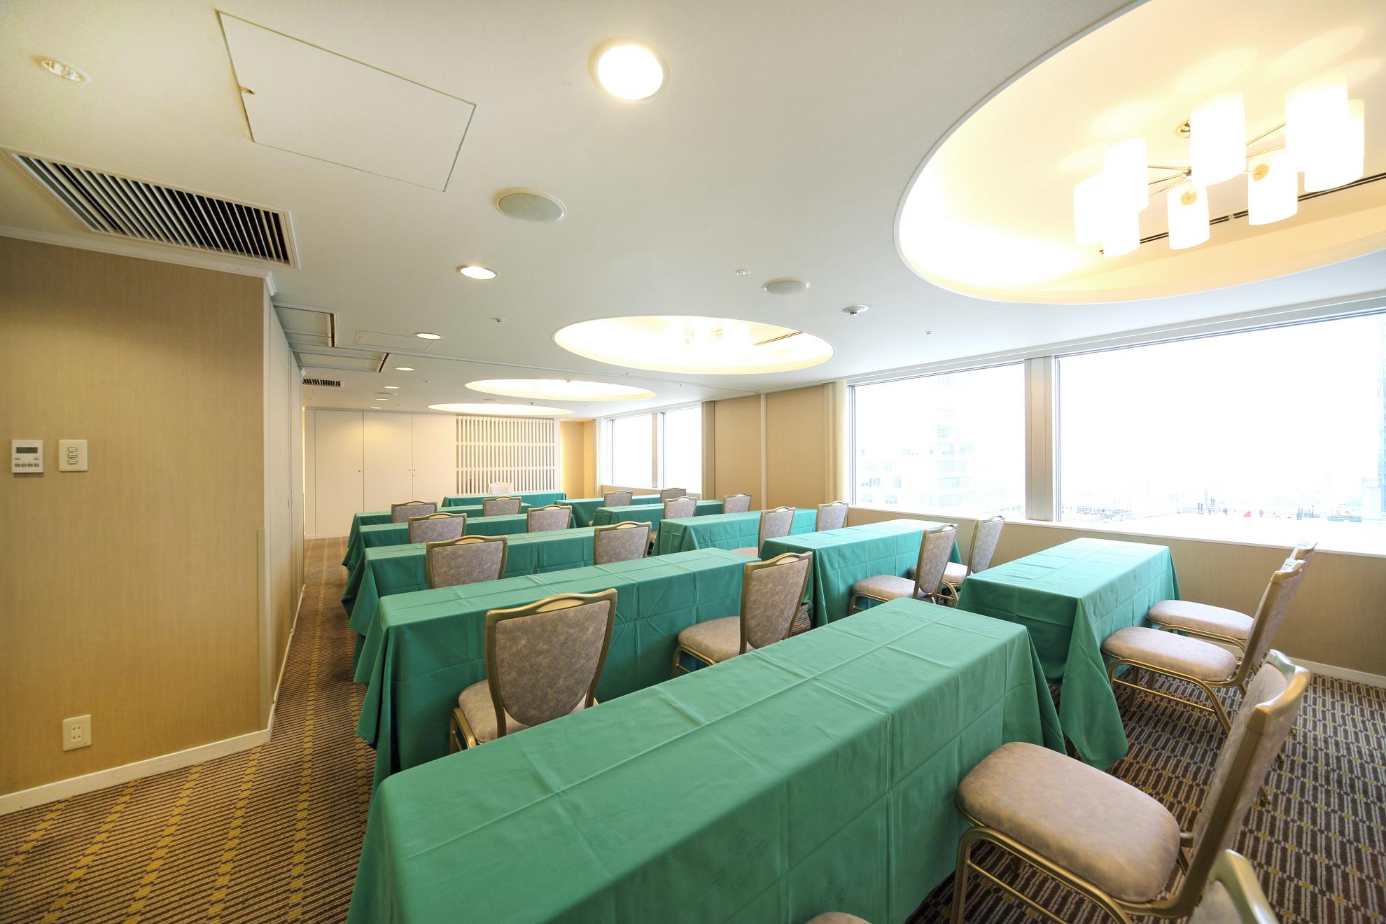
School style seating
30 persons
-
Theater style seating
40 persons
-
Ceiling height
2.4m
Other
Located on the 21st floor, this intimate banquet room offers a warm and welcoming ambiance.
Ideal for a variety of business occasions, including training sessions and seminars.