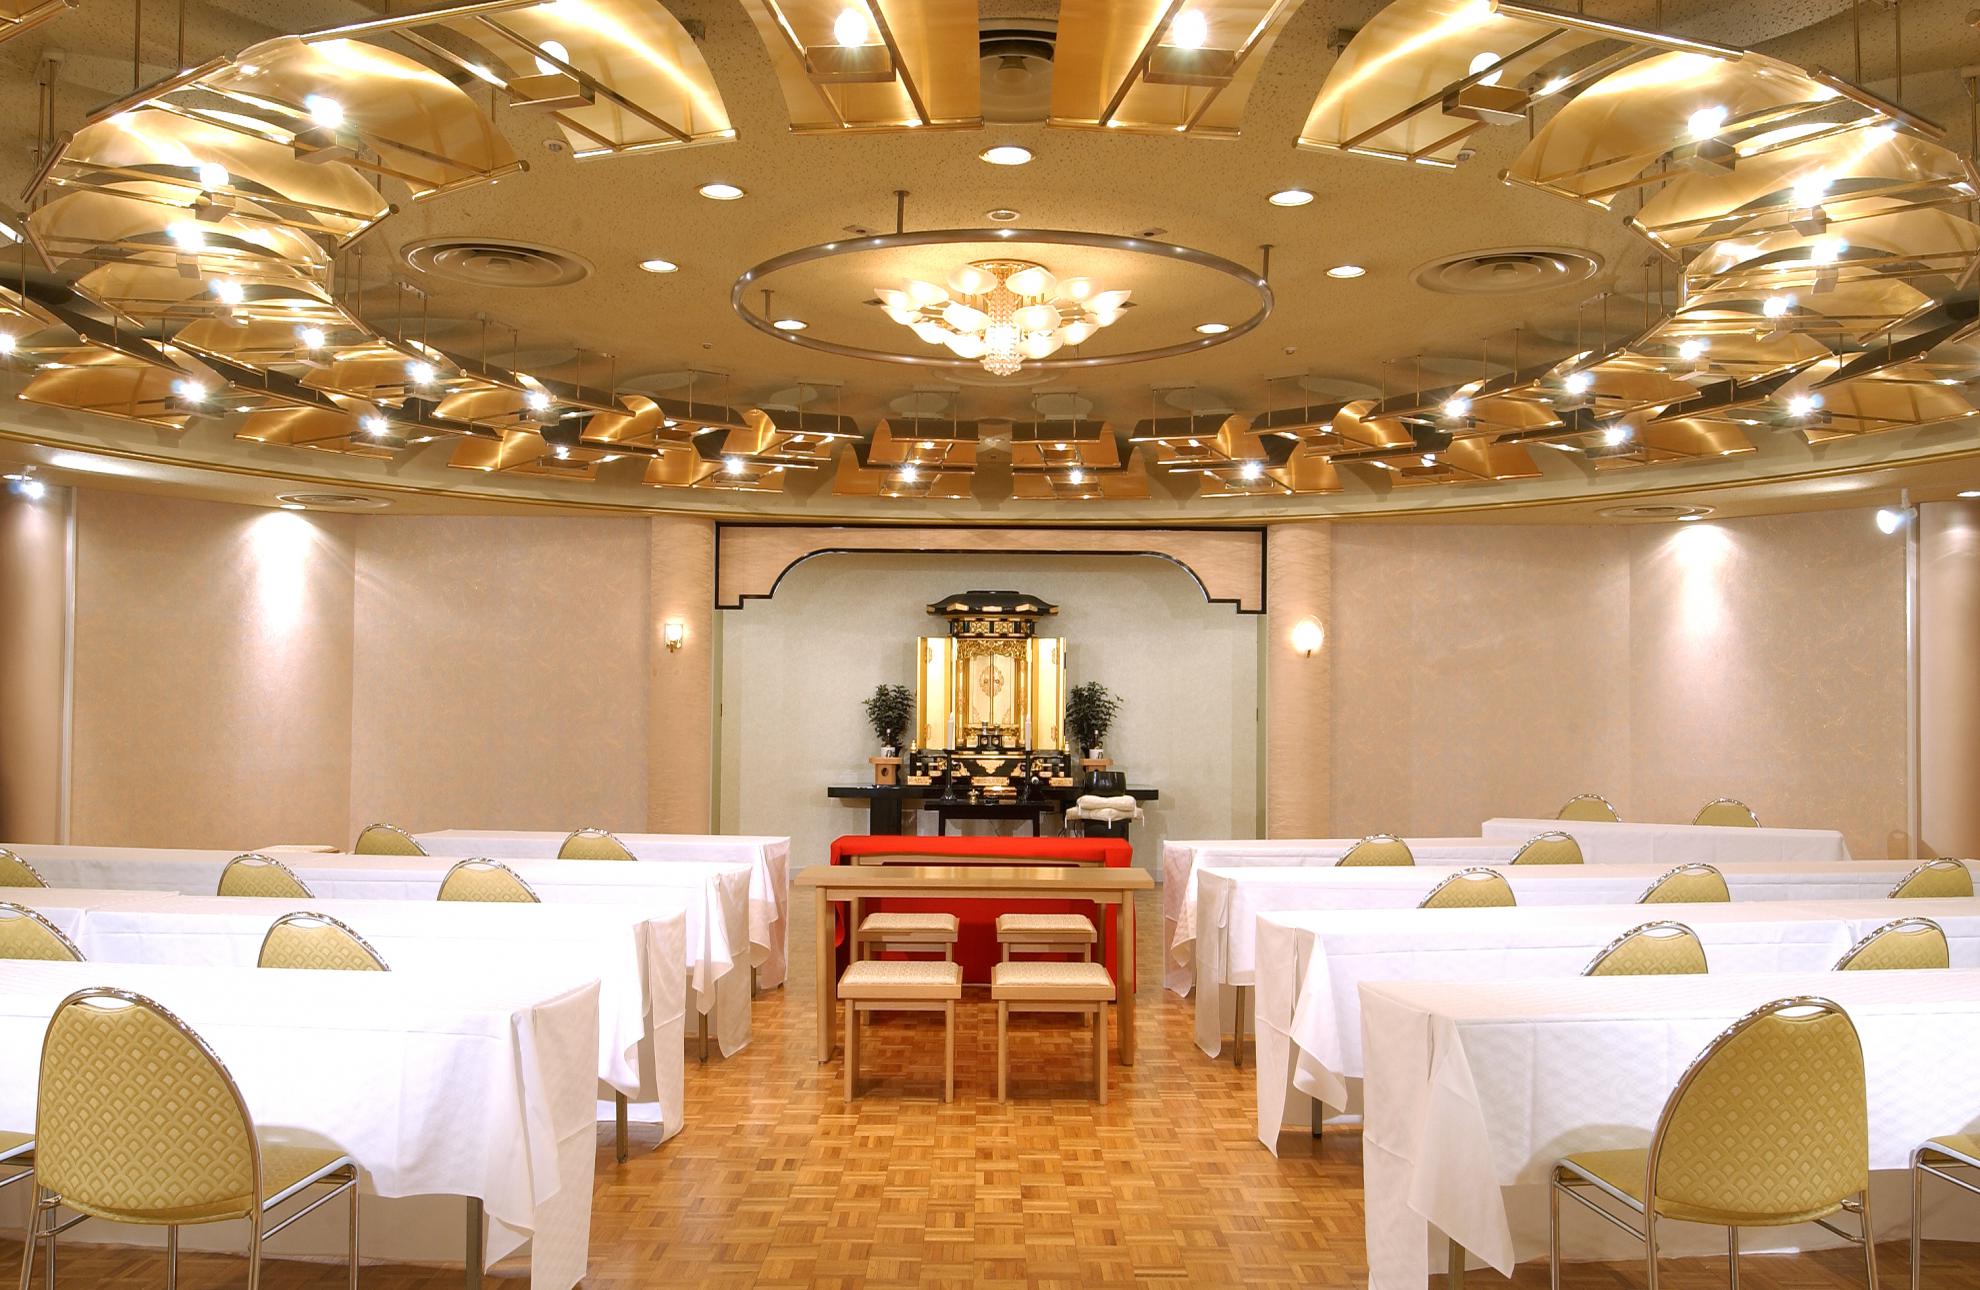
Floar plan
-
Lot area
362.000㎡
-
Dinner style
200 persons
-
Buffet style
300 persons
-
School style seating
270 persons
-
Theater style seating
400 persons
-
Ceiling height
3.500m
Other

Mid-sized banquet hall on the top floor of the South Wing, with a splendid view, illuminated by gentle sunlight from the terrace.
Entire floor can be exclusively rented out, including lobby and private rooms.