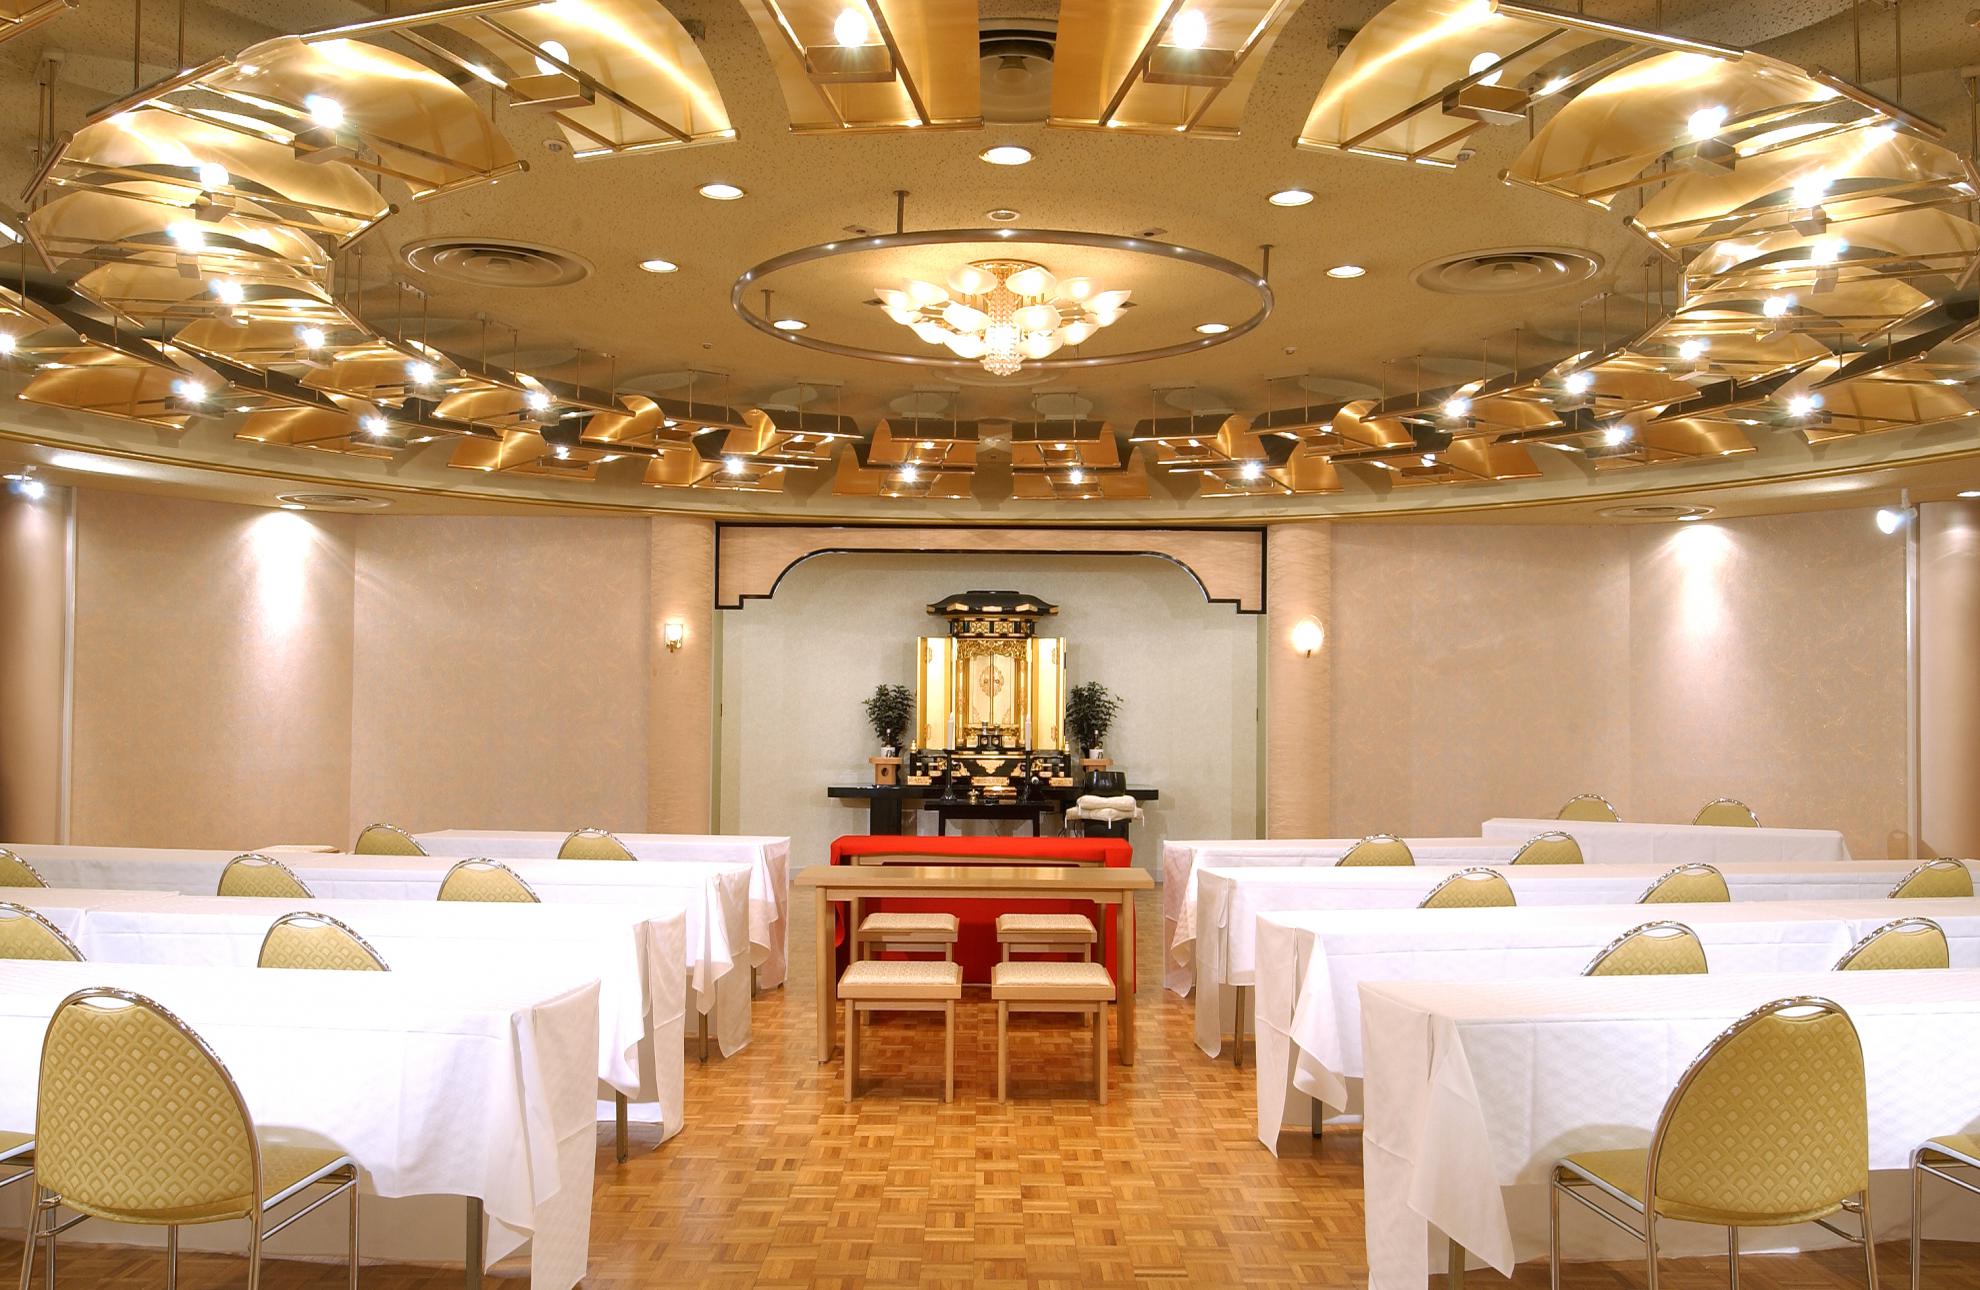
Floar plan
-
Lot area
1190.000㎡
-
Dinner style
800 persons
-
Buffet style
1200 persons
-
School style seating
800 persons
-
Theater style seating
1200 persons
-
Ceiling height
7.000m
Other

Large banquet hall with elegant interior decoration and high ceilings.
Can be divided into three rooms, according to the purpose and scale of the meeting.
A variety of lighting colors can be arranged according to concept.