Floar plan
-
Lot area
48㎡
-



Dinner style
20 persons
-
Buffet style
- persons
-

School style seating
20 persons
-

Theater style seating
45 persons
-
Ceiling height
2.7m
Other



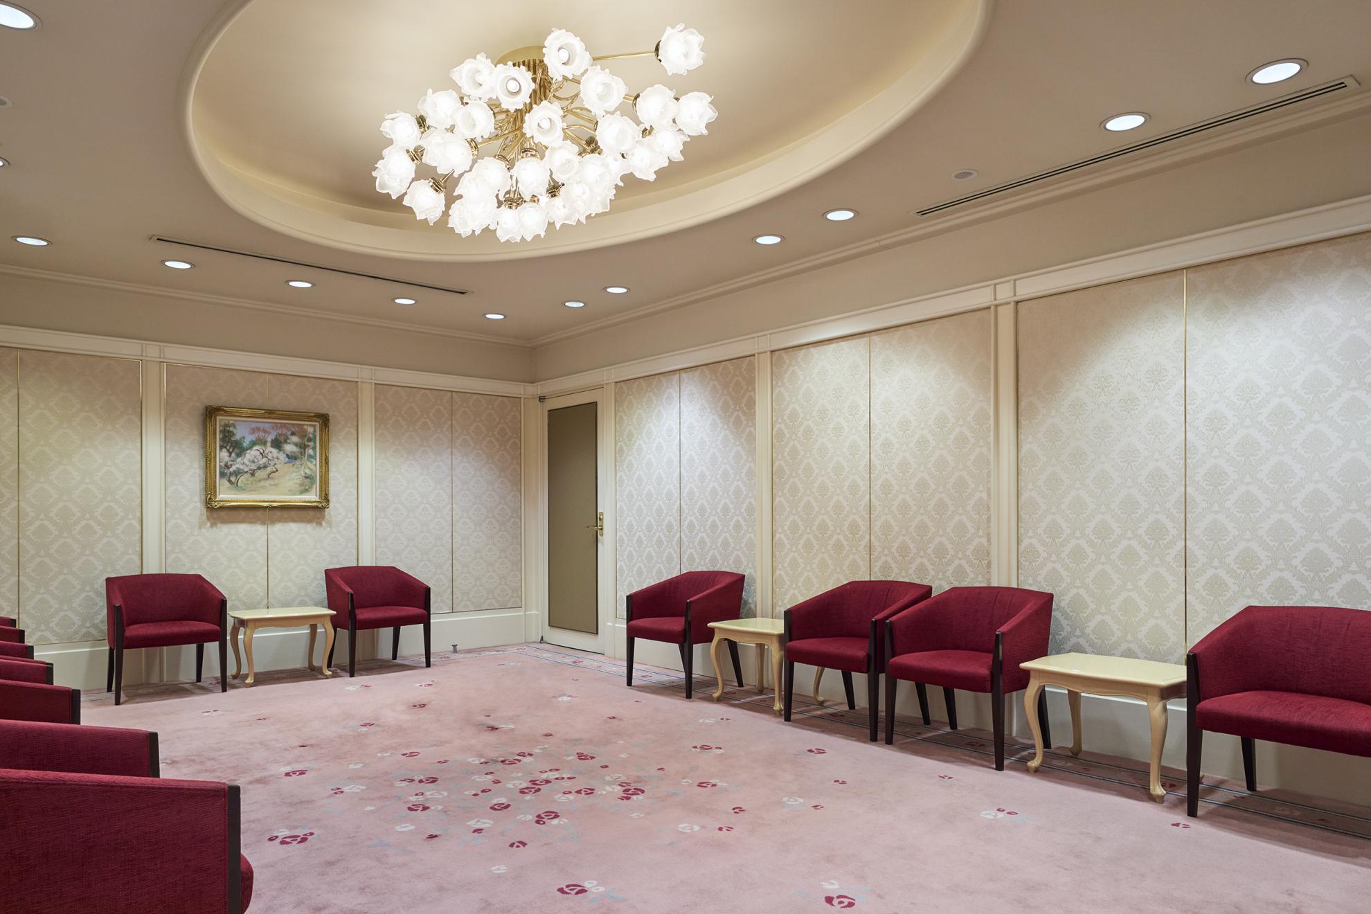
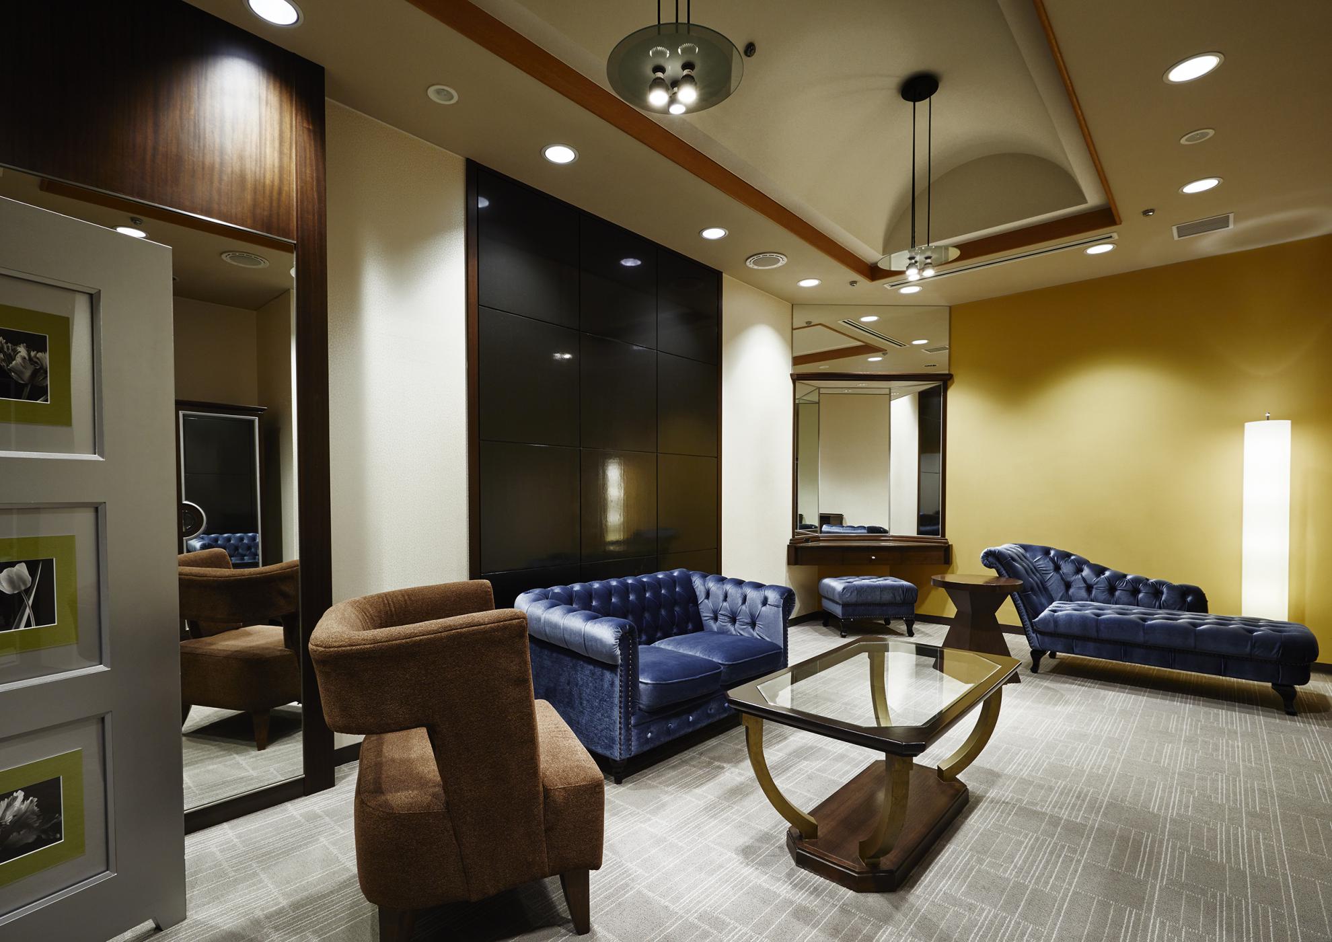
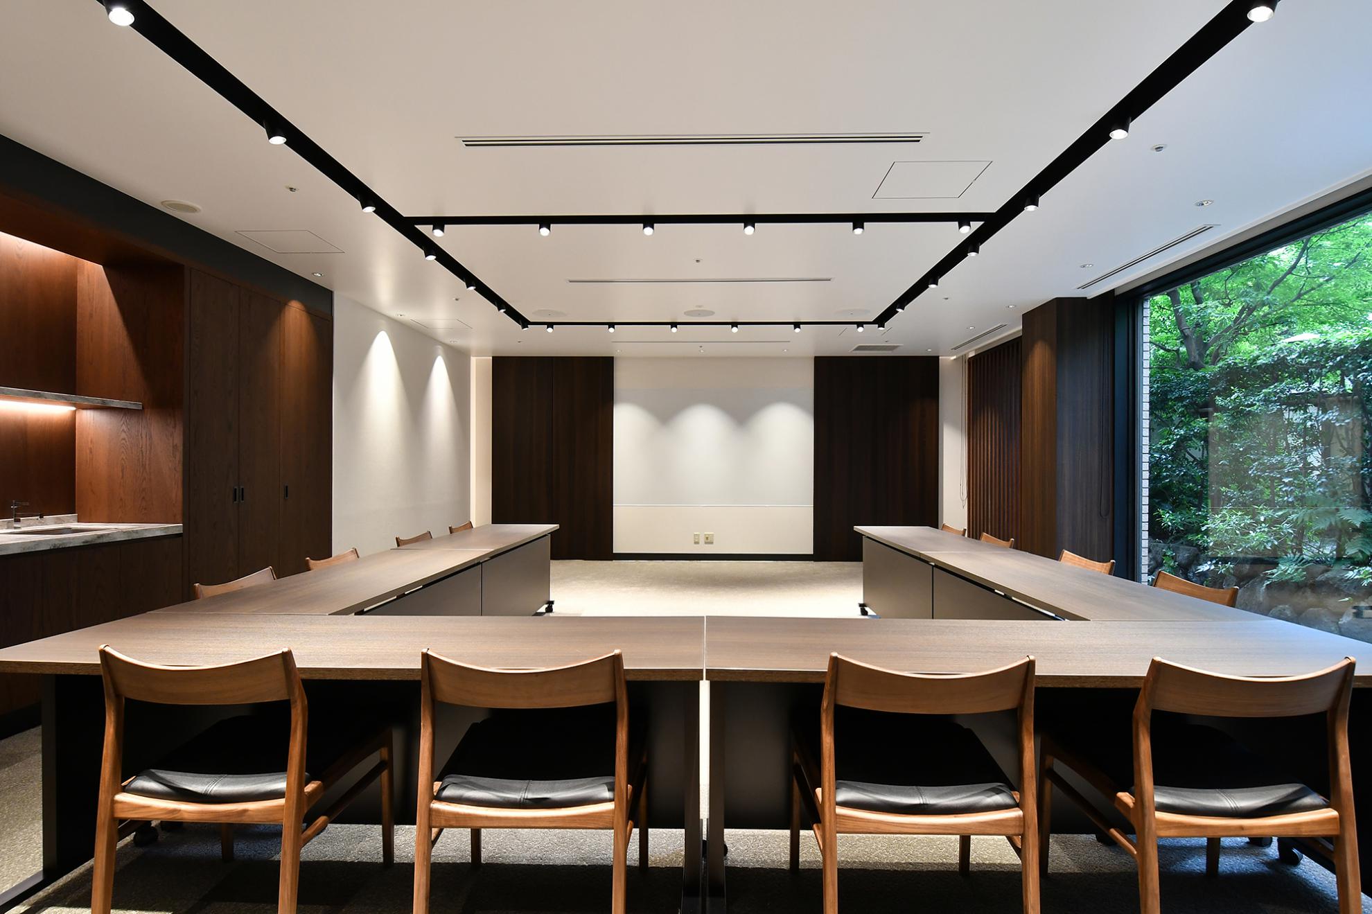

This space can be used for a wide range of purposes, including small meetings, conferences, and waiting rooms.