Floar plan
-
Lot area
177㎡
-

Dinner style
100 persons
-
Buffet style
100 persons
-

School style seating
100 persons
-

Theater style seating
170 persons
-
Ceiling height
3m
Other



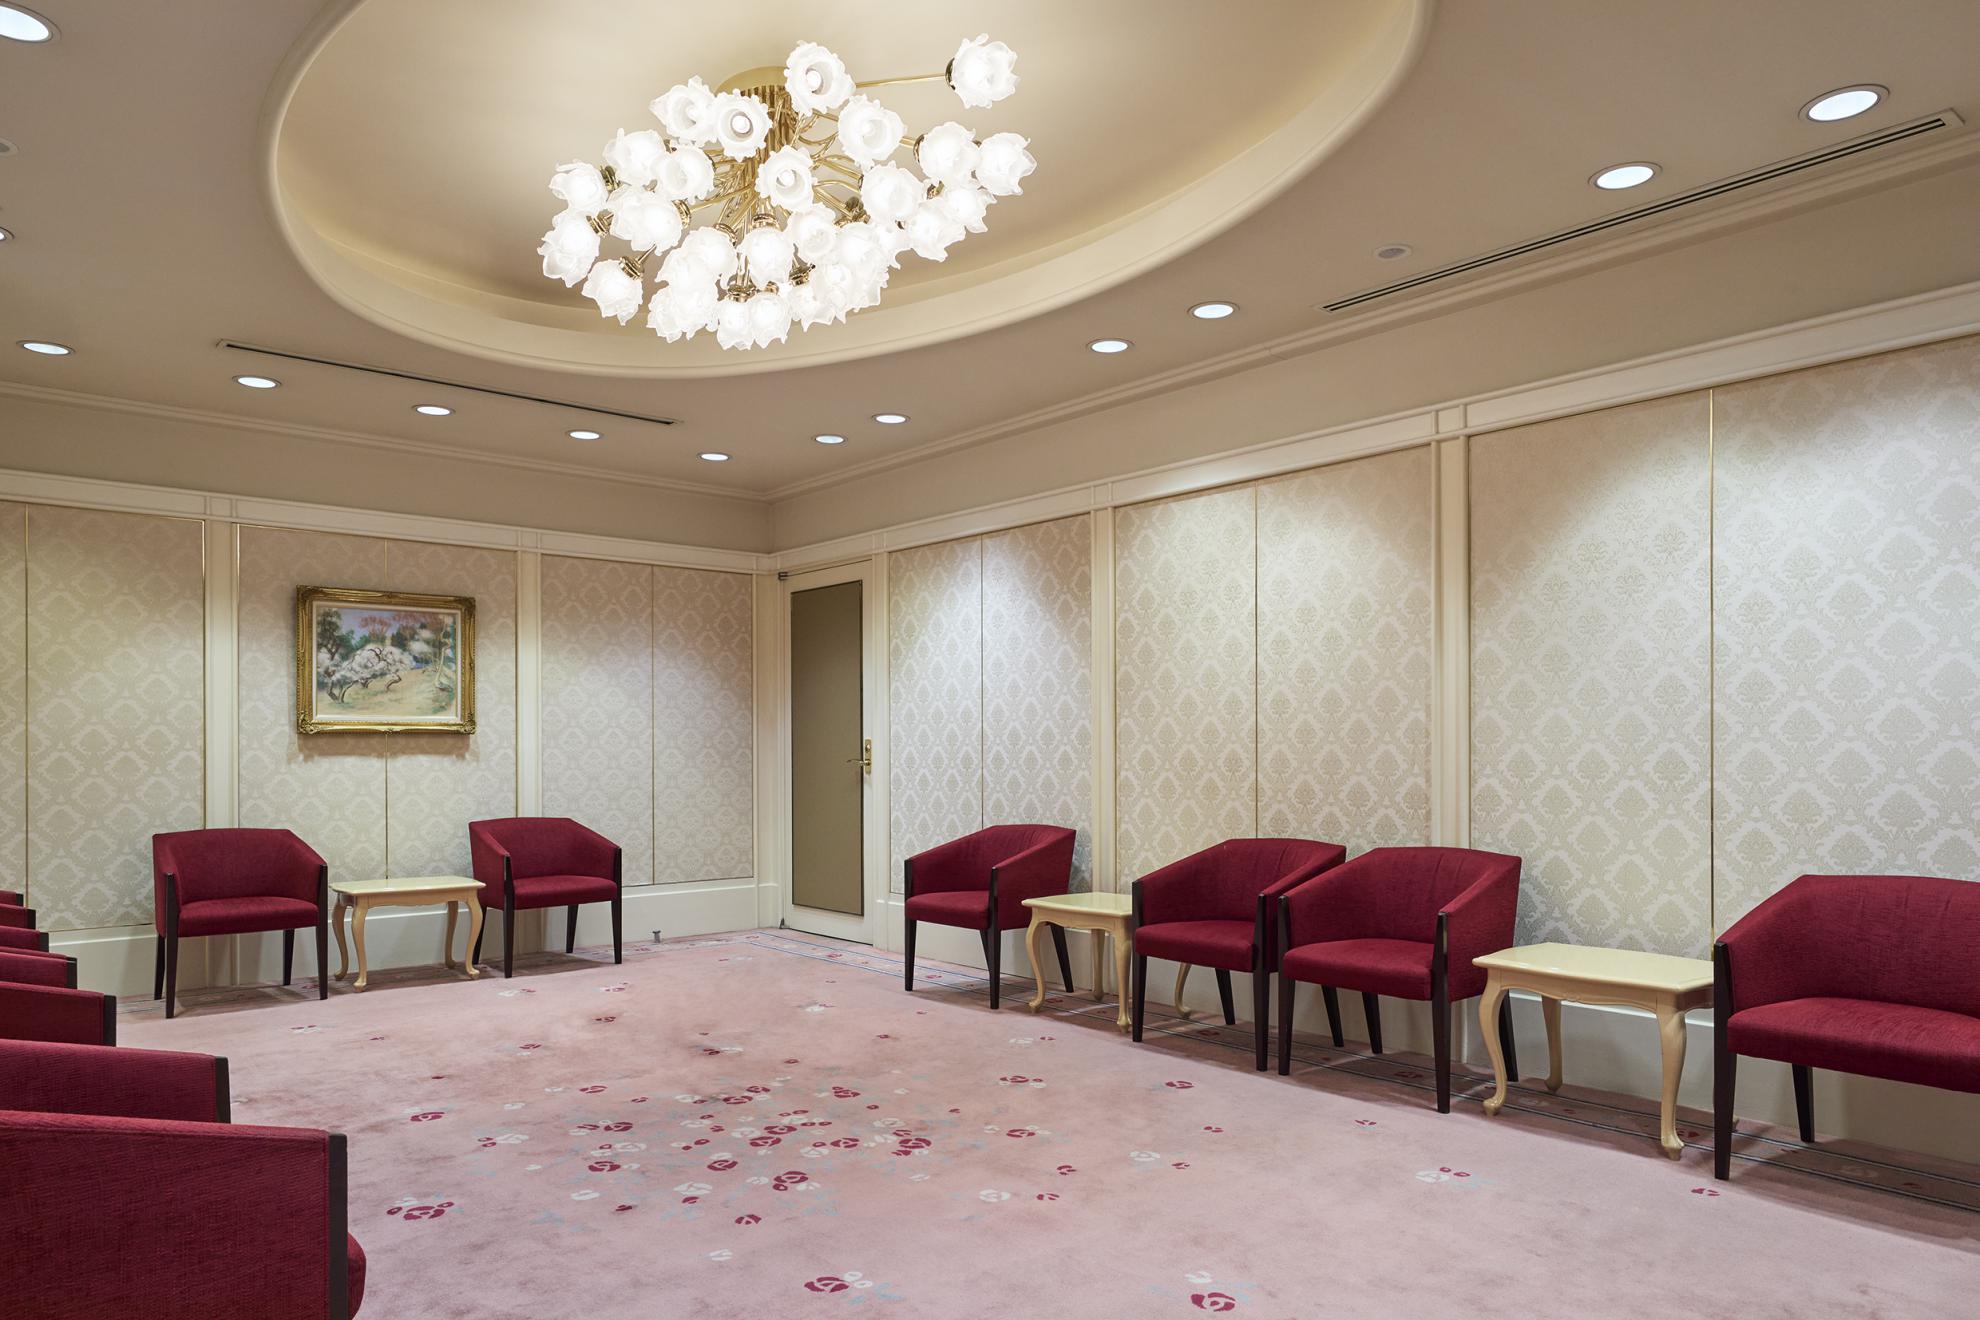

Our medium-sized banquet hall offers a warm, circular space reminiscent of a mansion’s party room. With artistic chandeliers shining from the ceiling, as well as roses on the walls, the symbol of the hotel, it is the perfect venue for special events. The range of uses can be further expanded by combining it with the adjacent small banquet hall “Kohaku.”