Floar plan
-
Lot area
242.000㎡
-
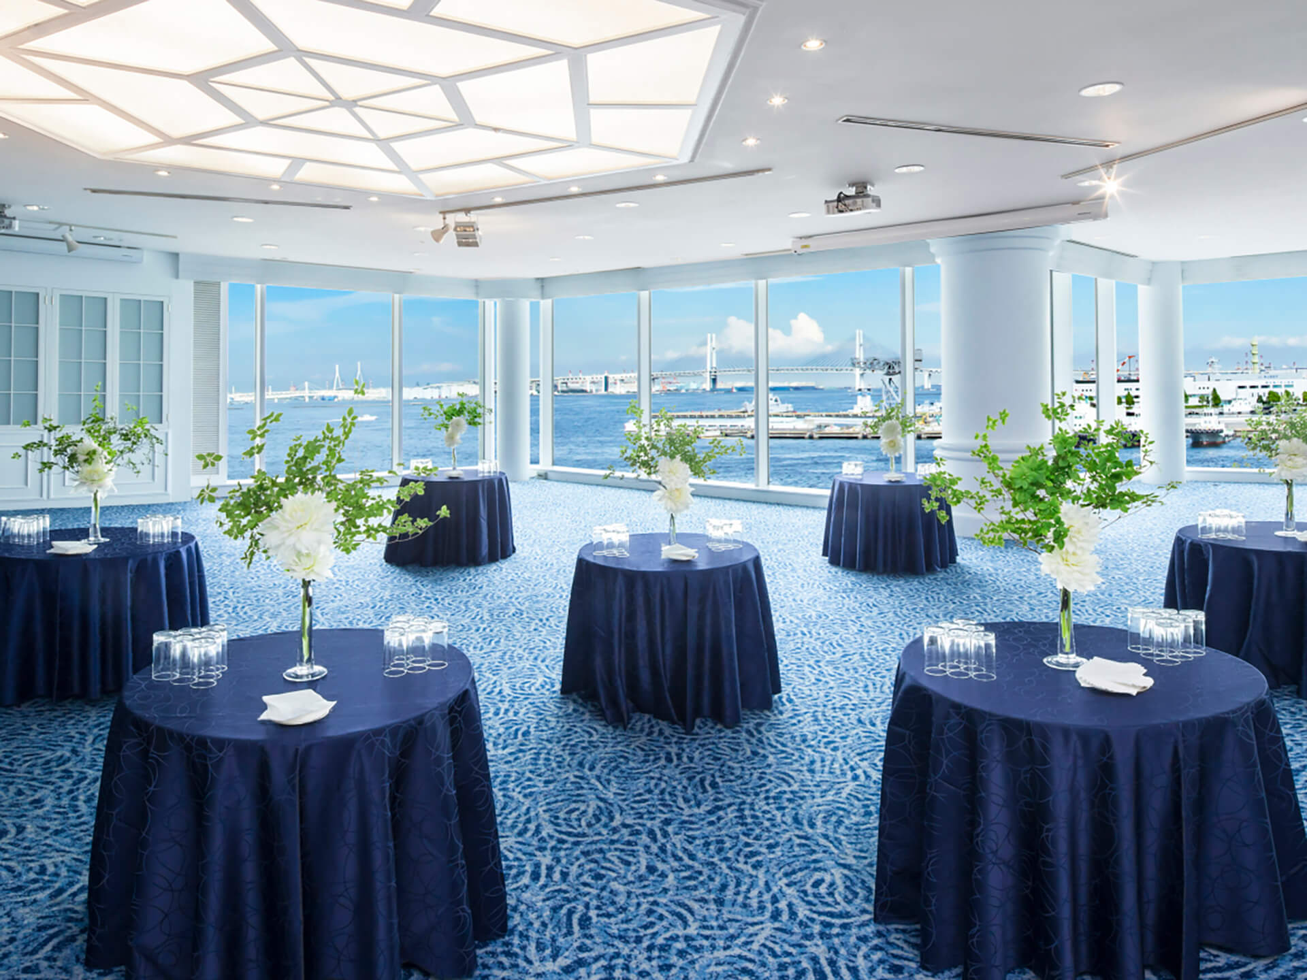
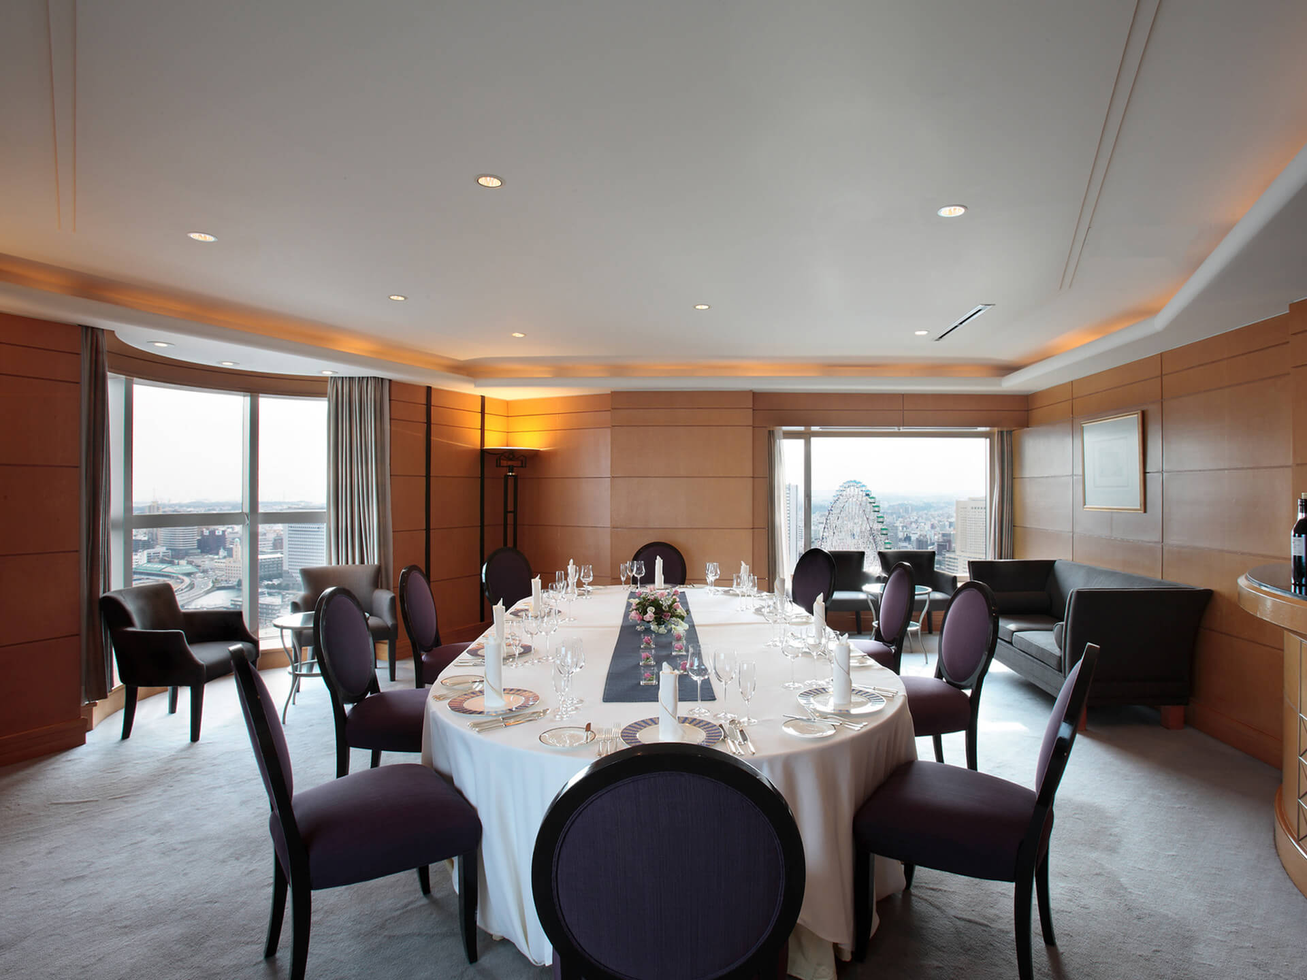
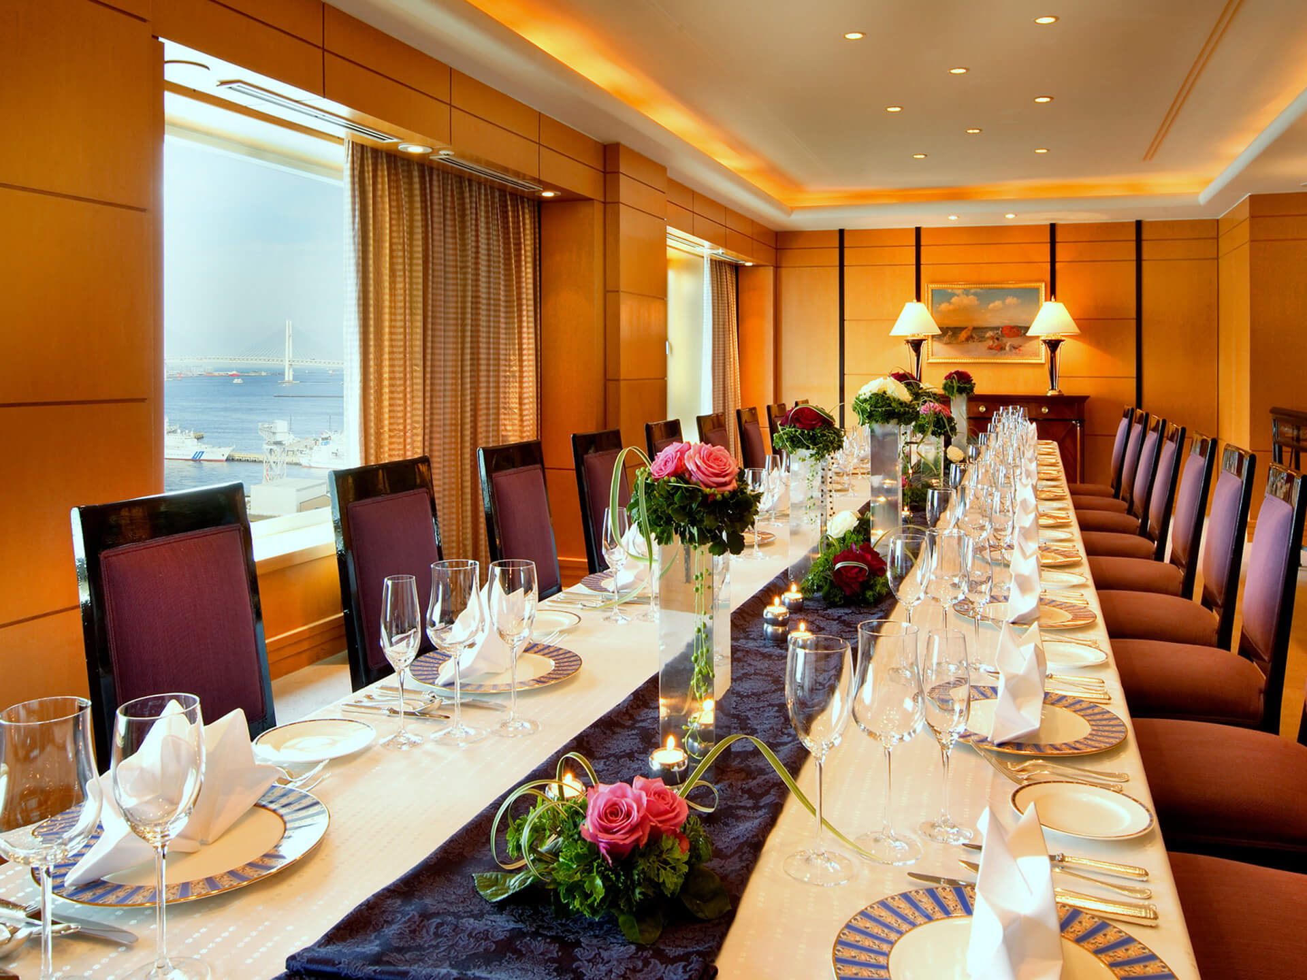
Dinner style
100 persons
-
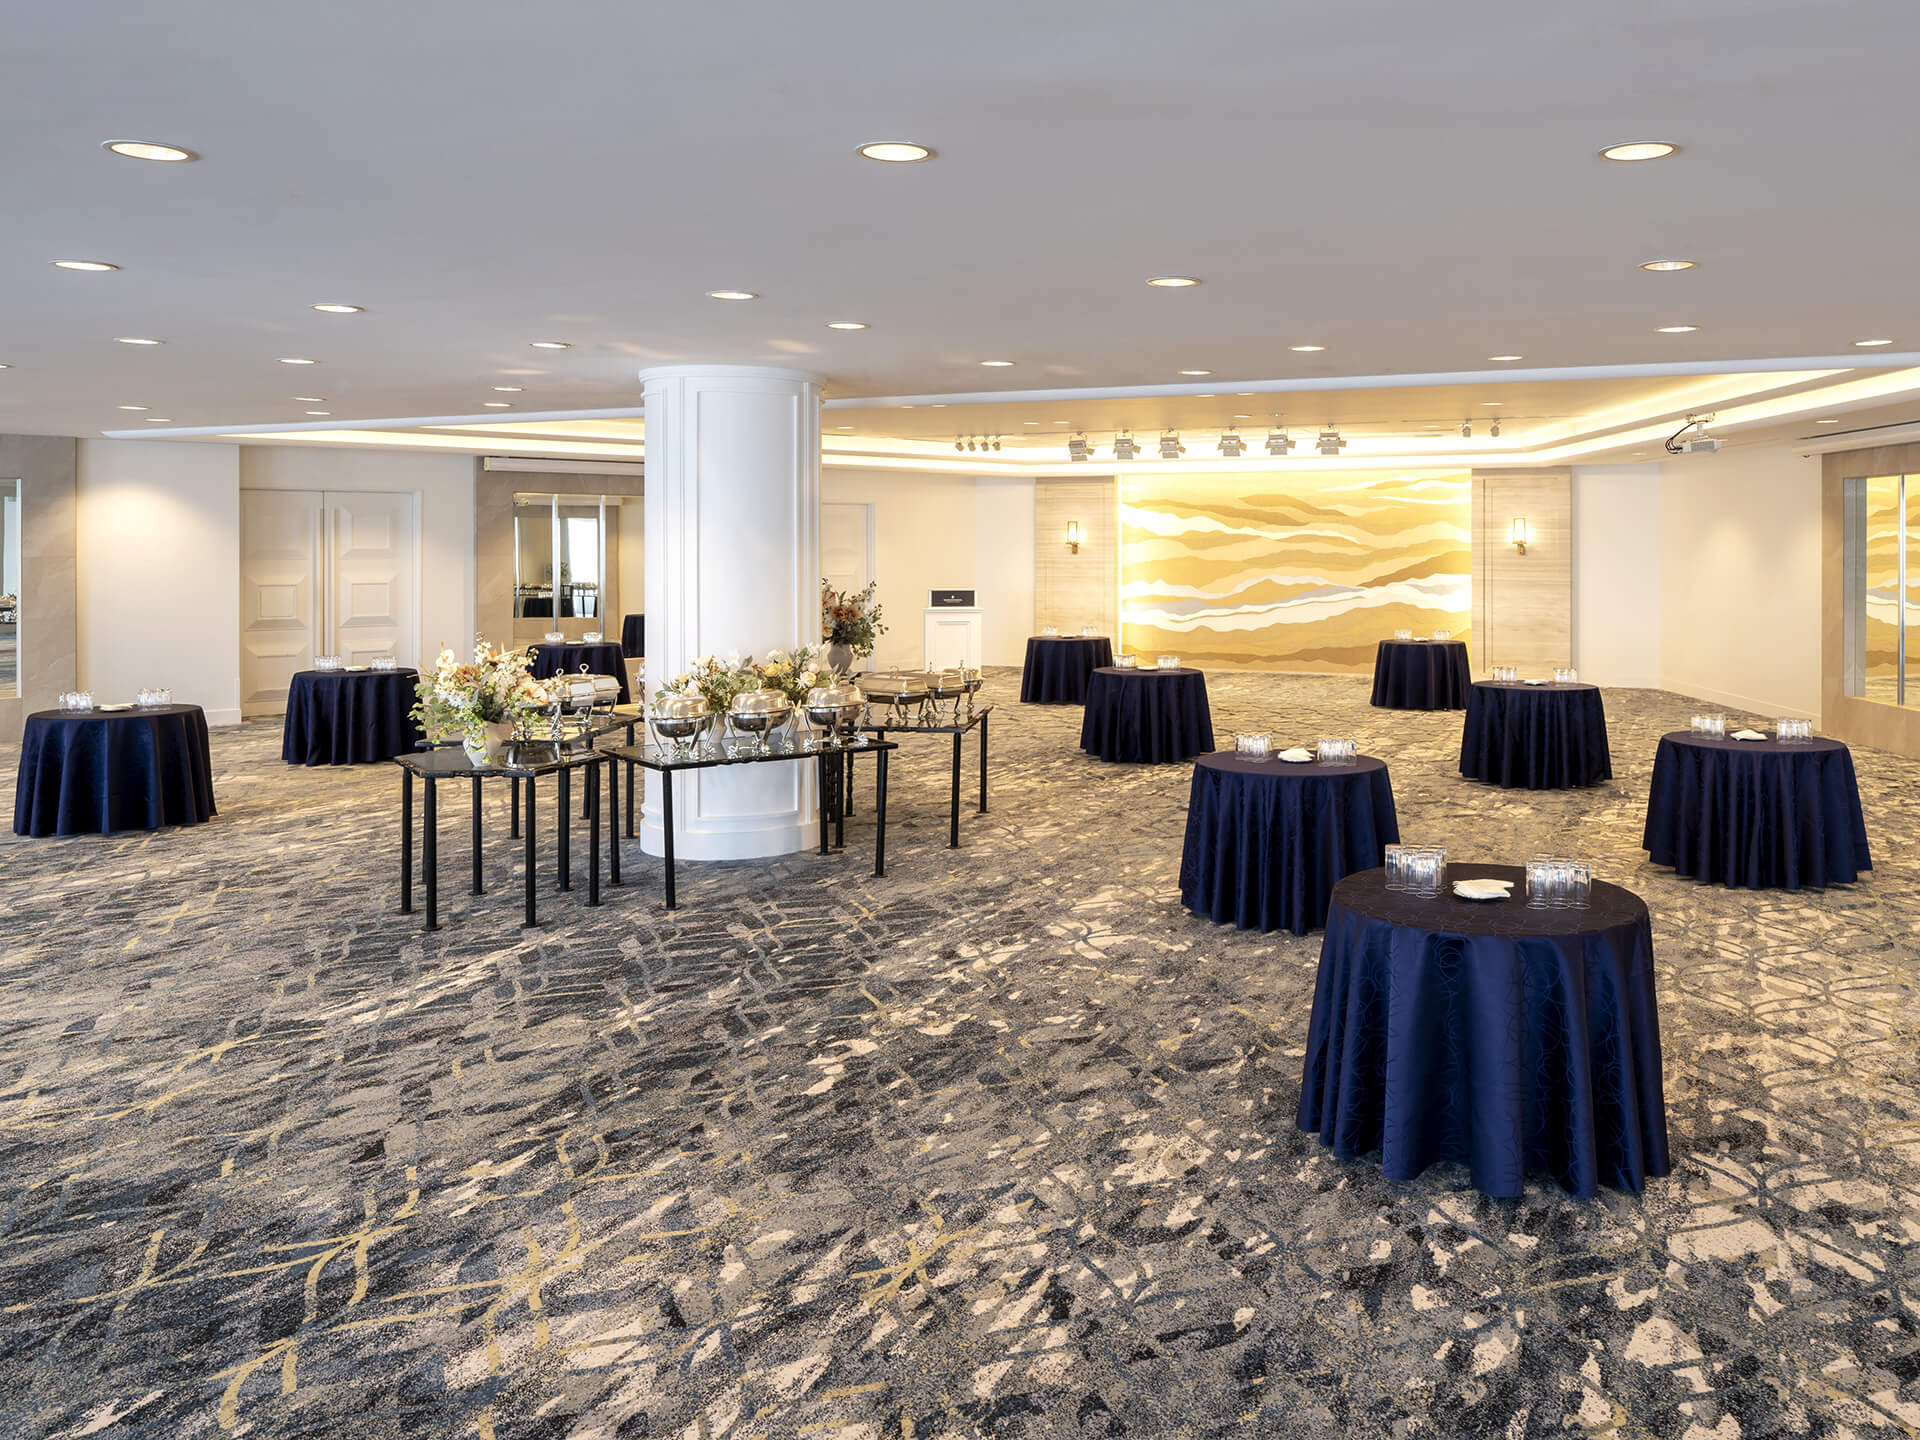
Buffet style
150 persons
-
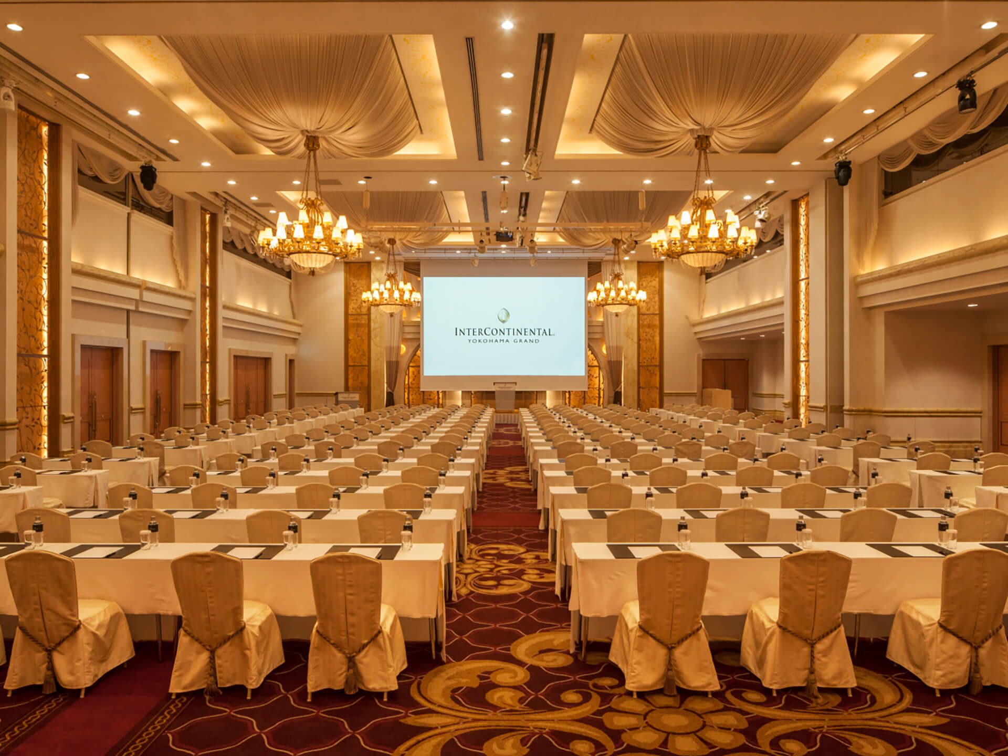
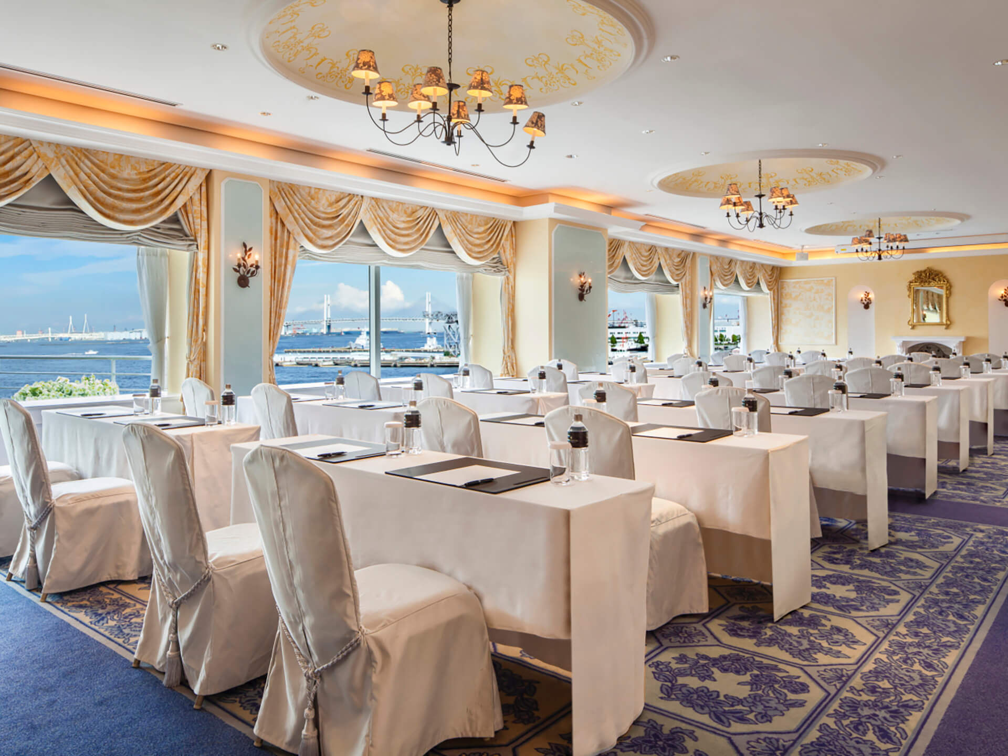
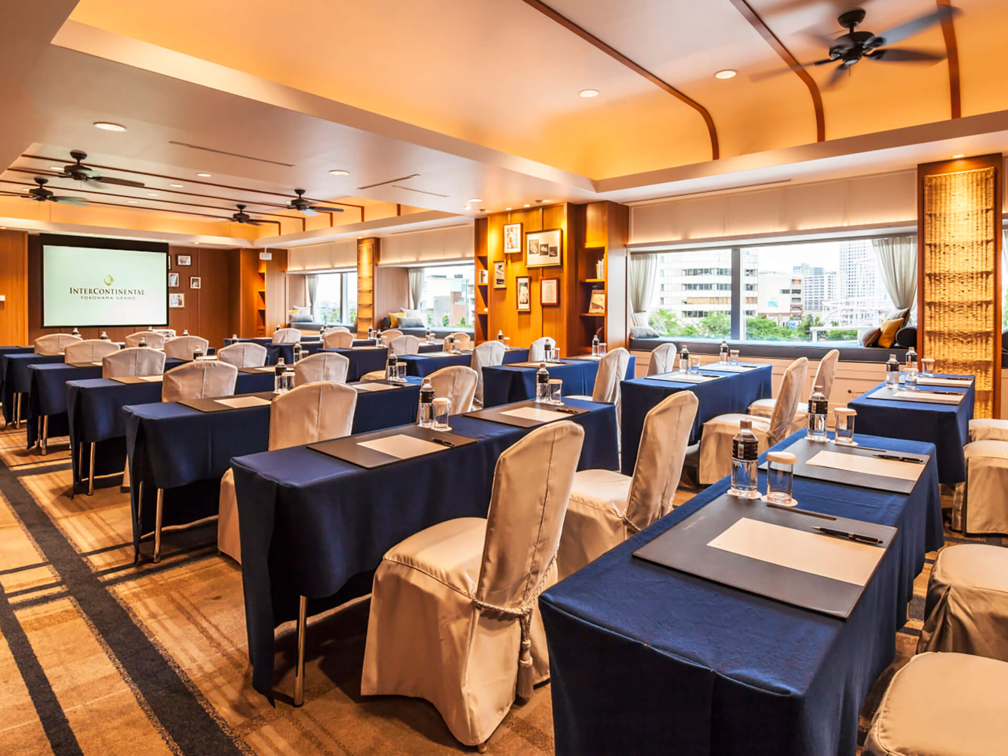
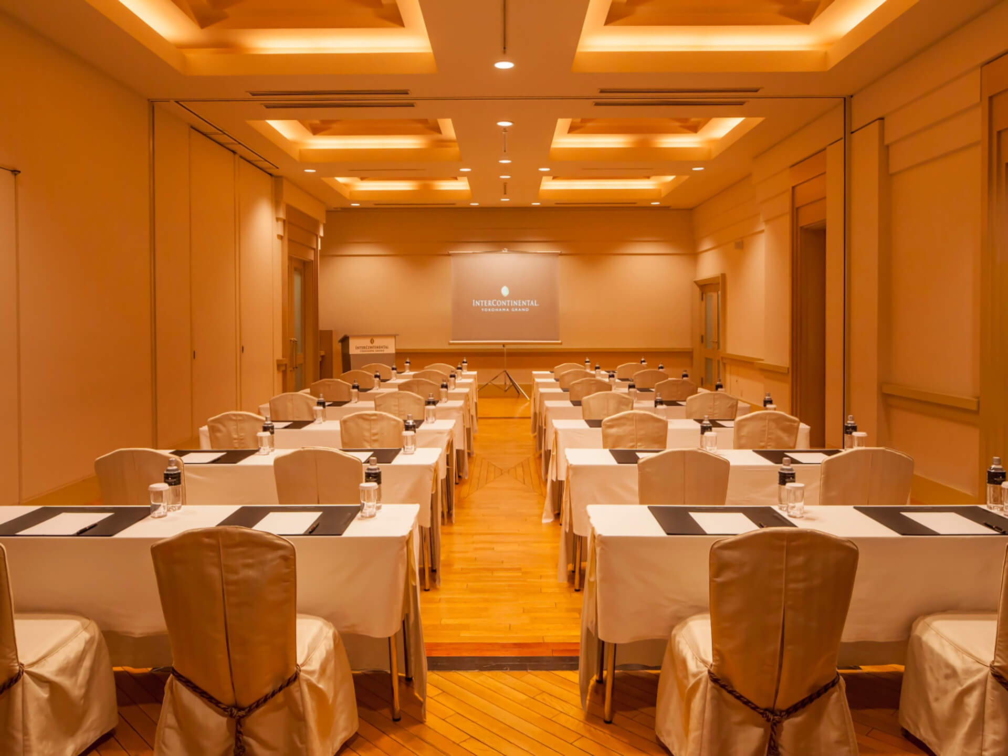
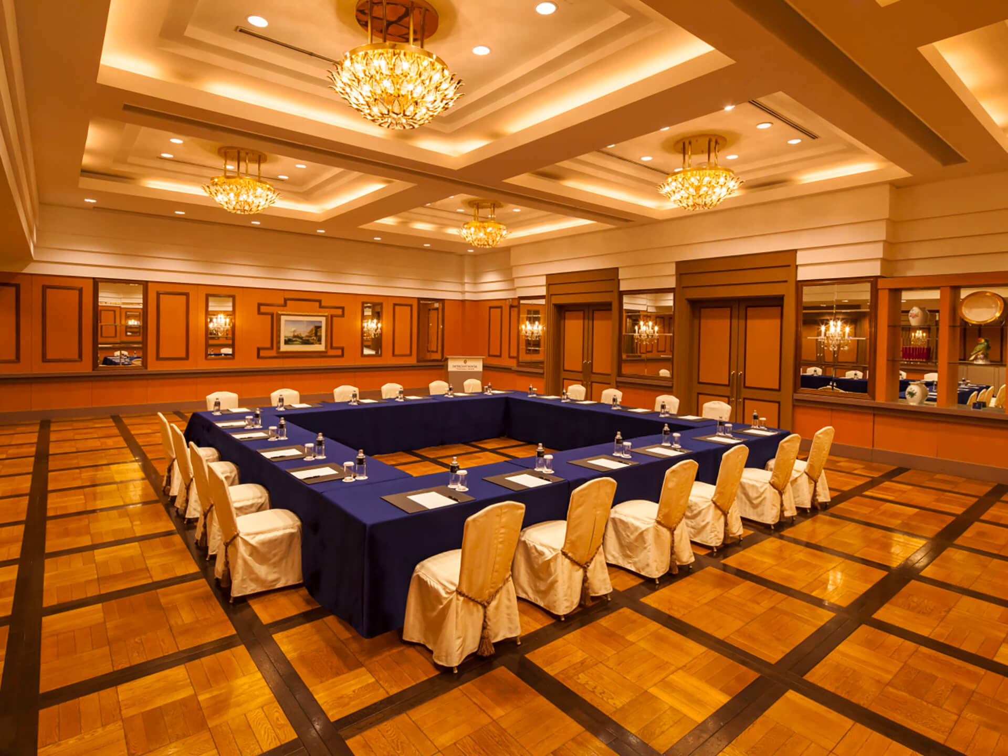
School style seating
120 persons
-
Theater style seating
240 persons
-
Ceiling height
4.200m
Other
Medium Banquet Halls 1F
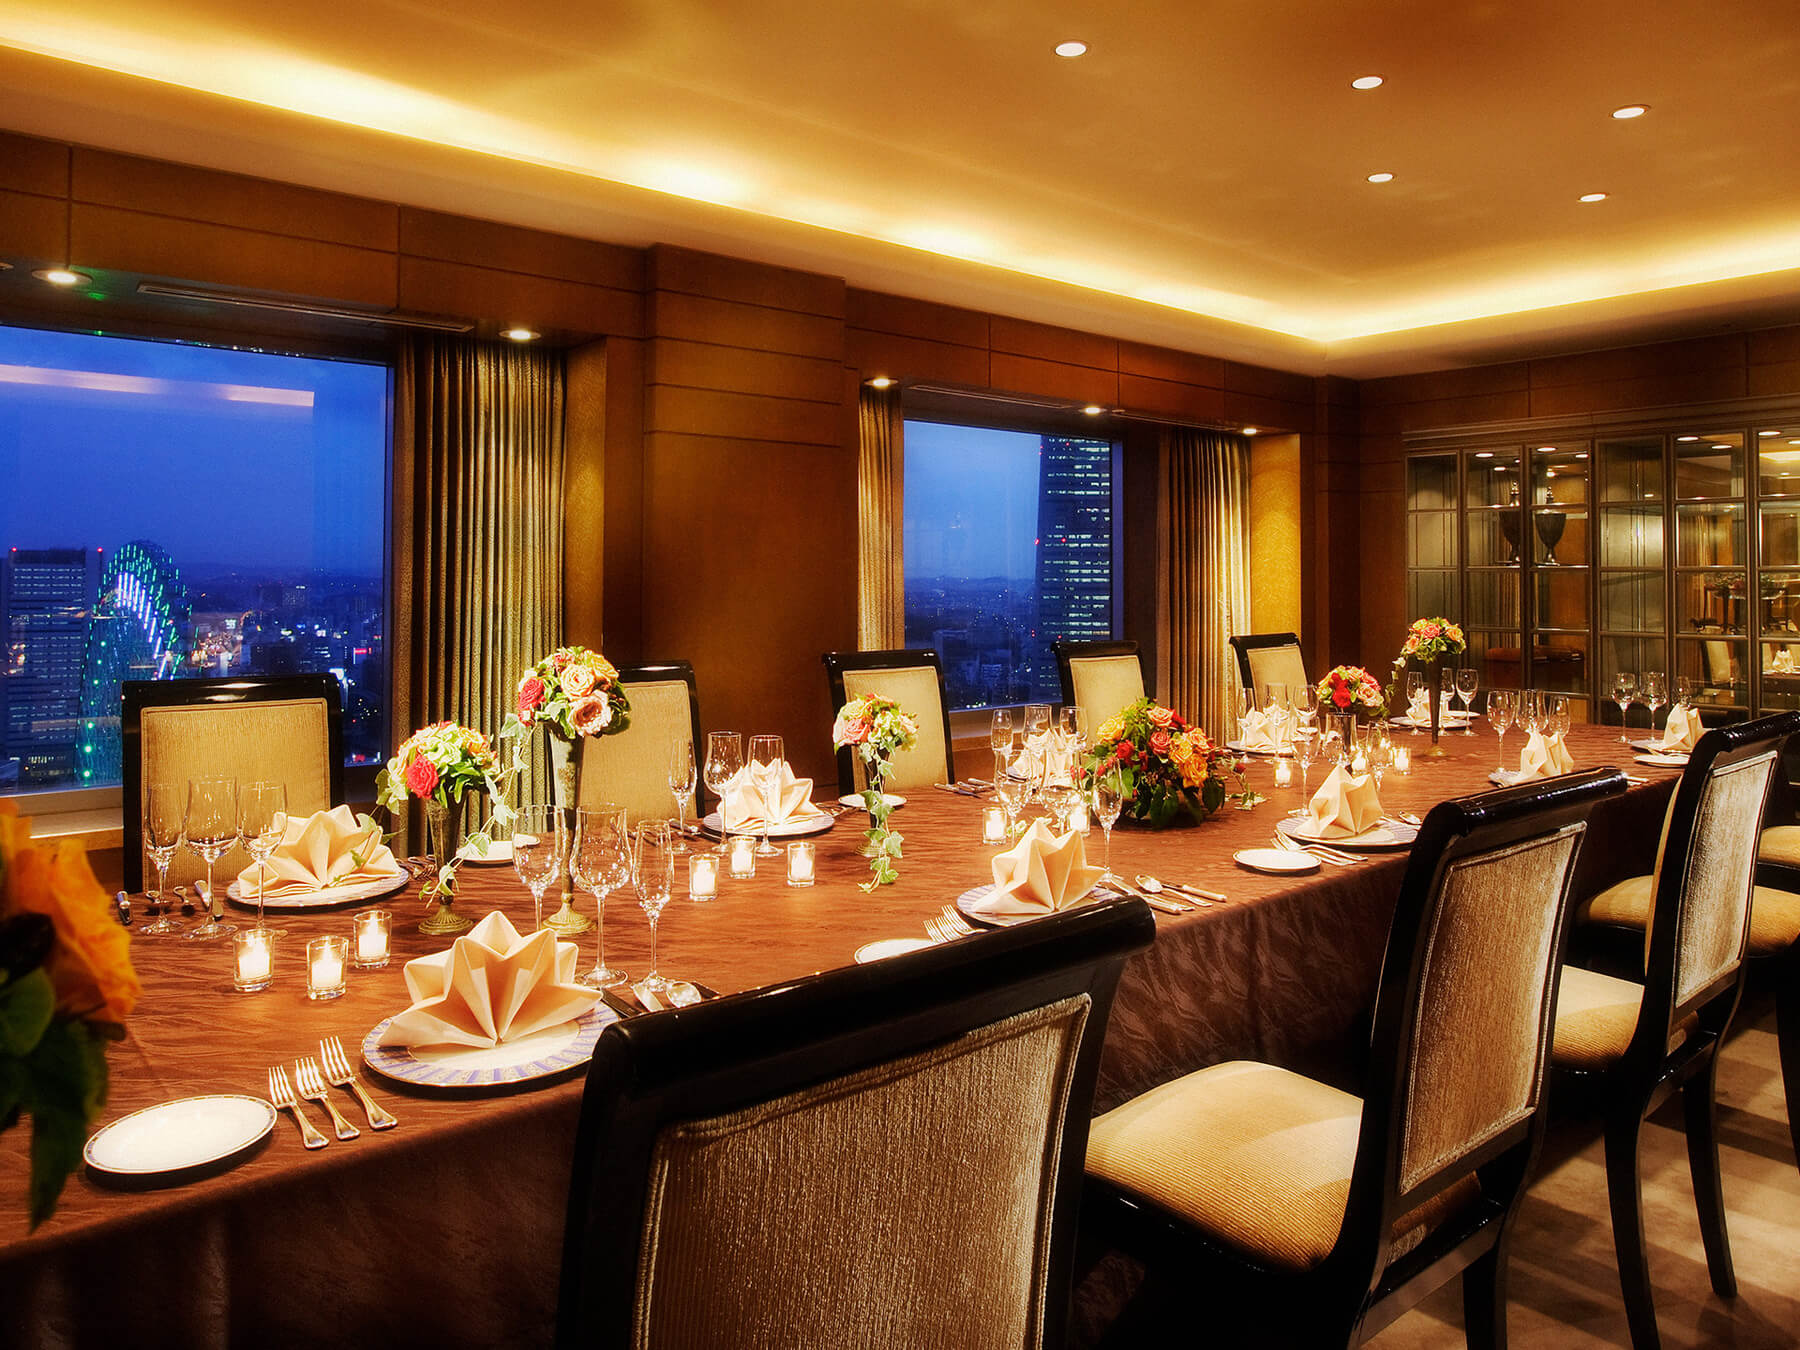
This venue features wood flooring that lends a home-like ambiance. When combined with the adjoining Pre-function Room and the Silk room, all three spaces can be configured together to suit a wide array of occasions—from receptions and business meetings to banquets and private celebrations.