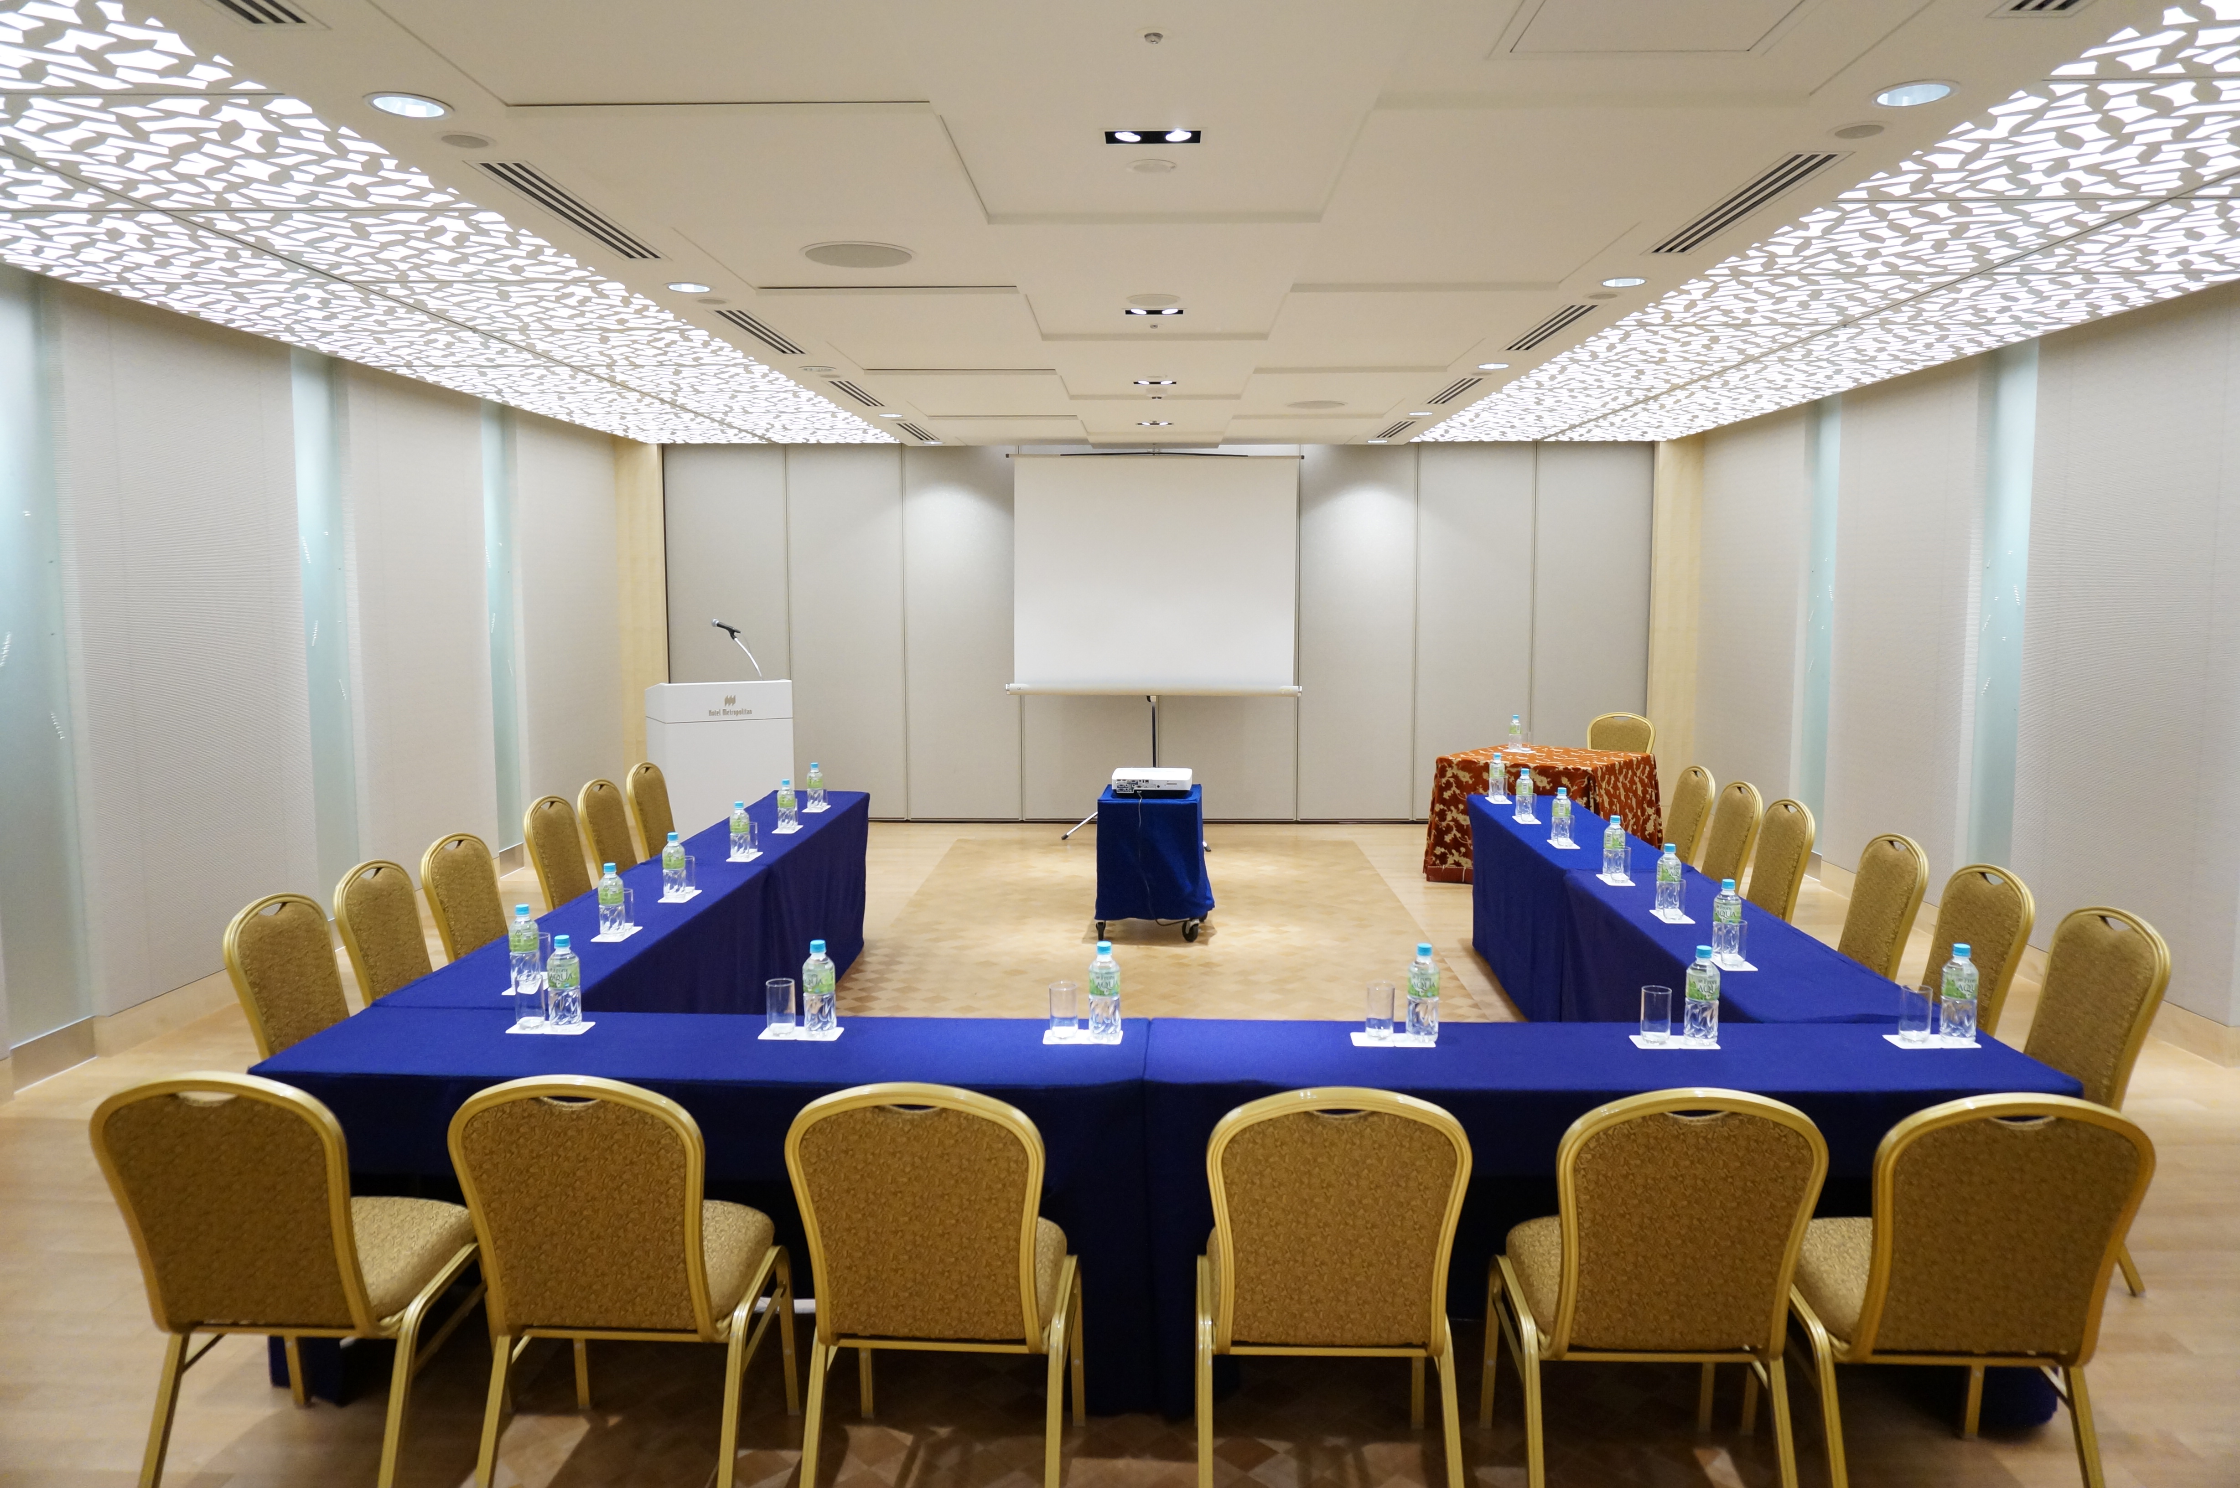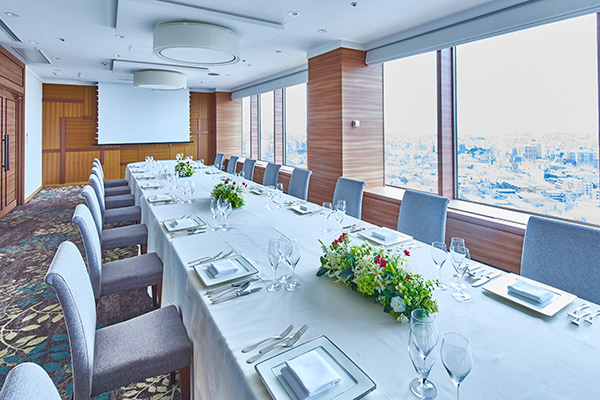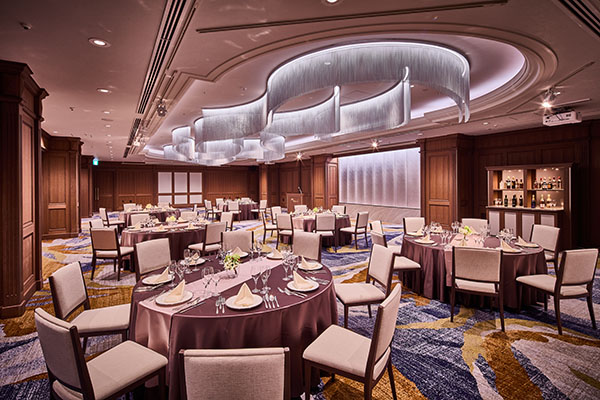
Floar plan
-
Lot area
680㎡
-
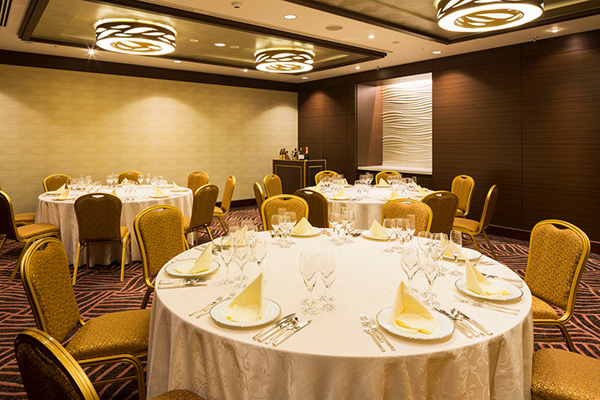
Dinner style
450 persons
-
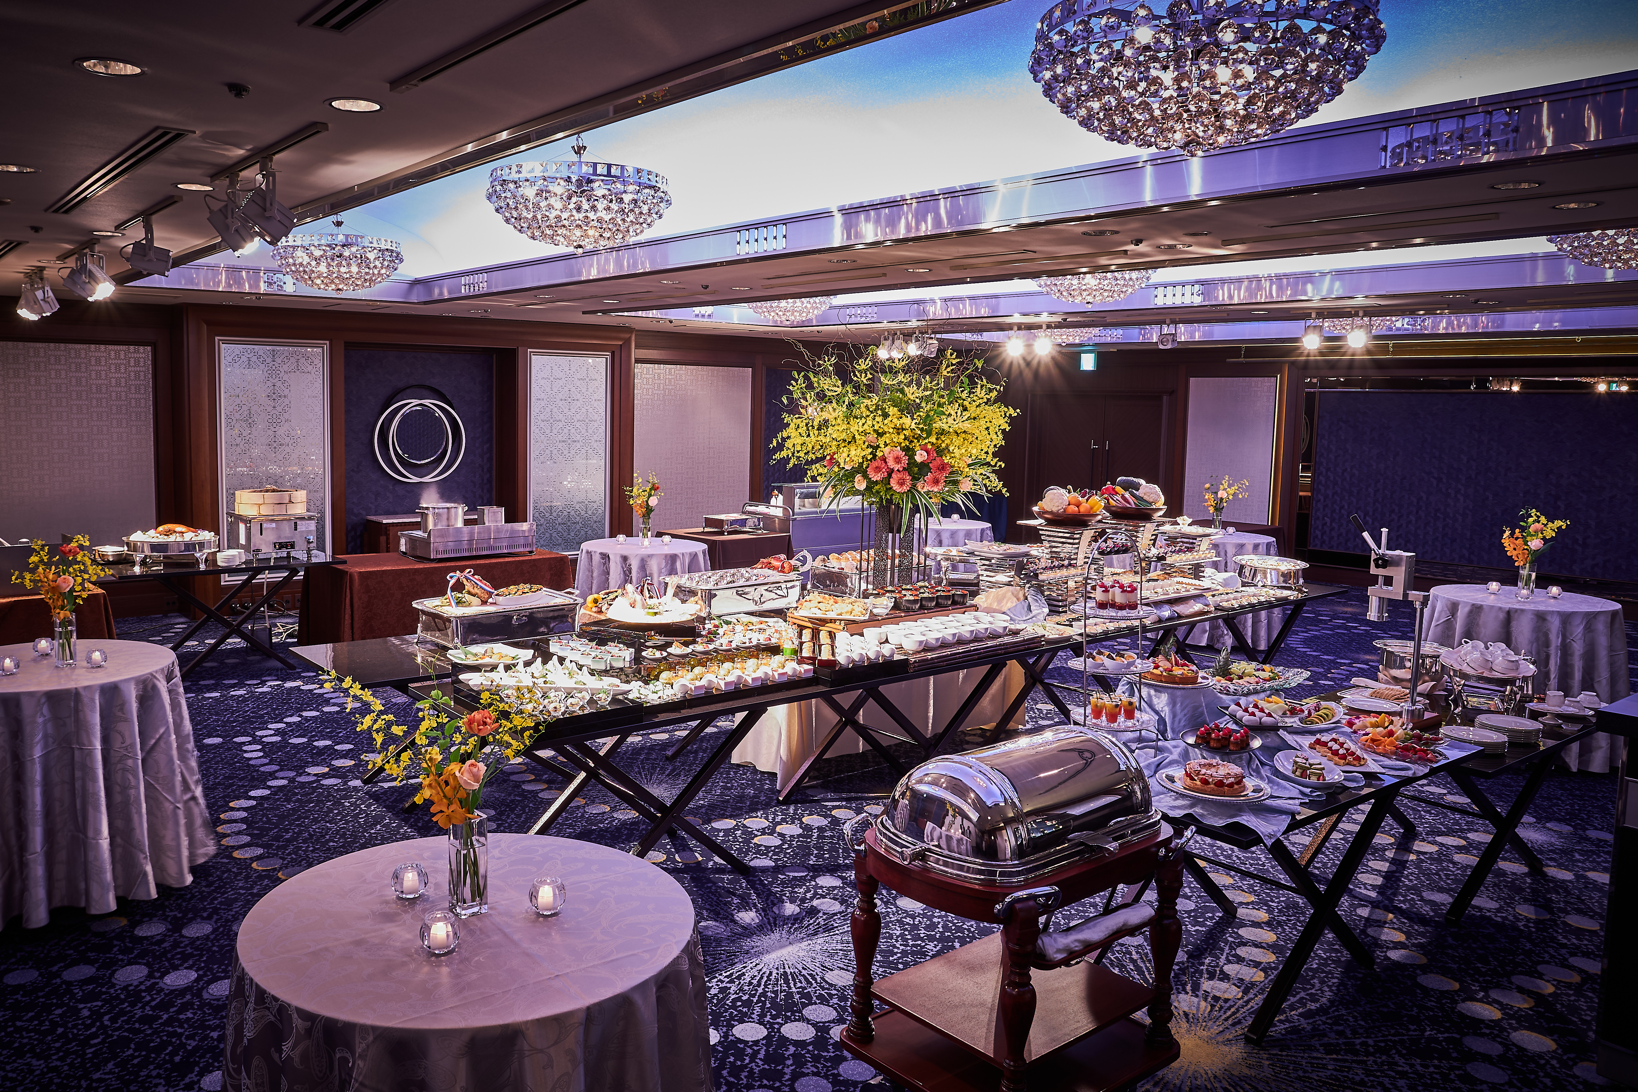
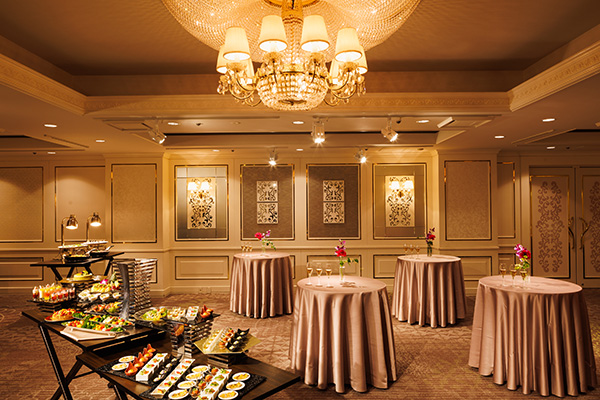
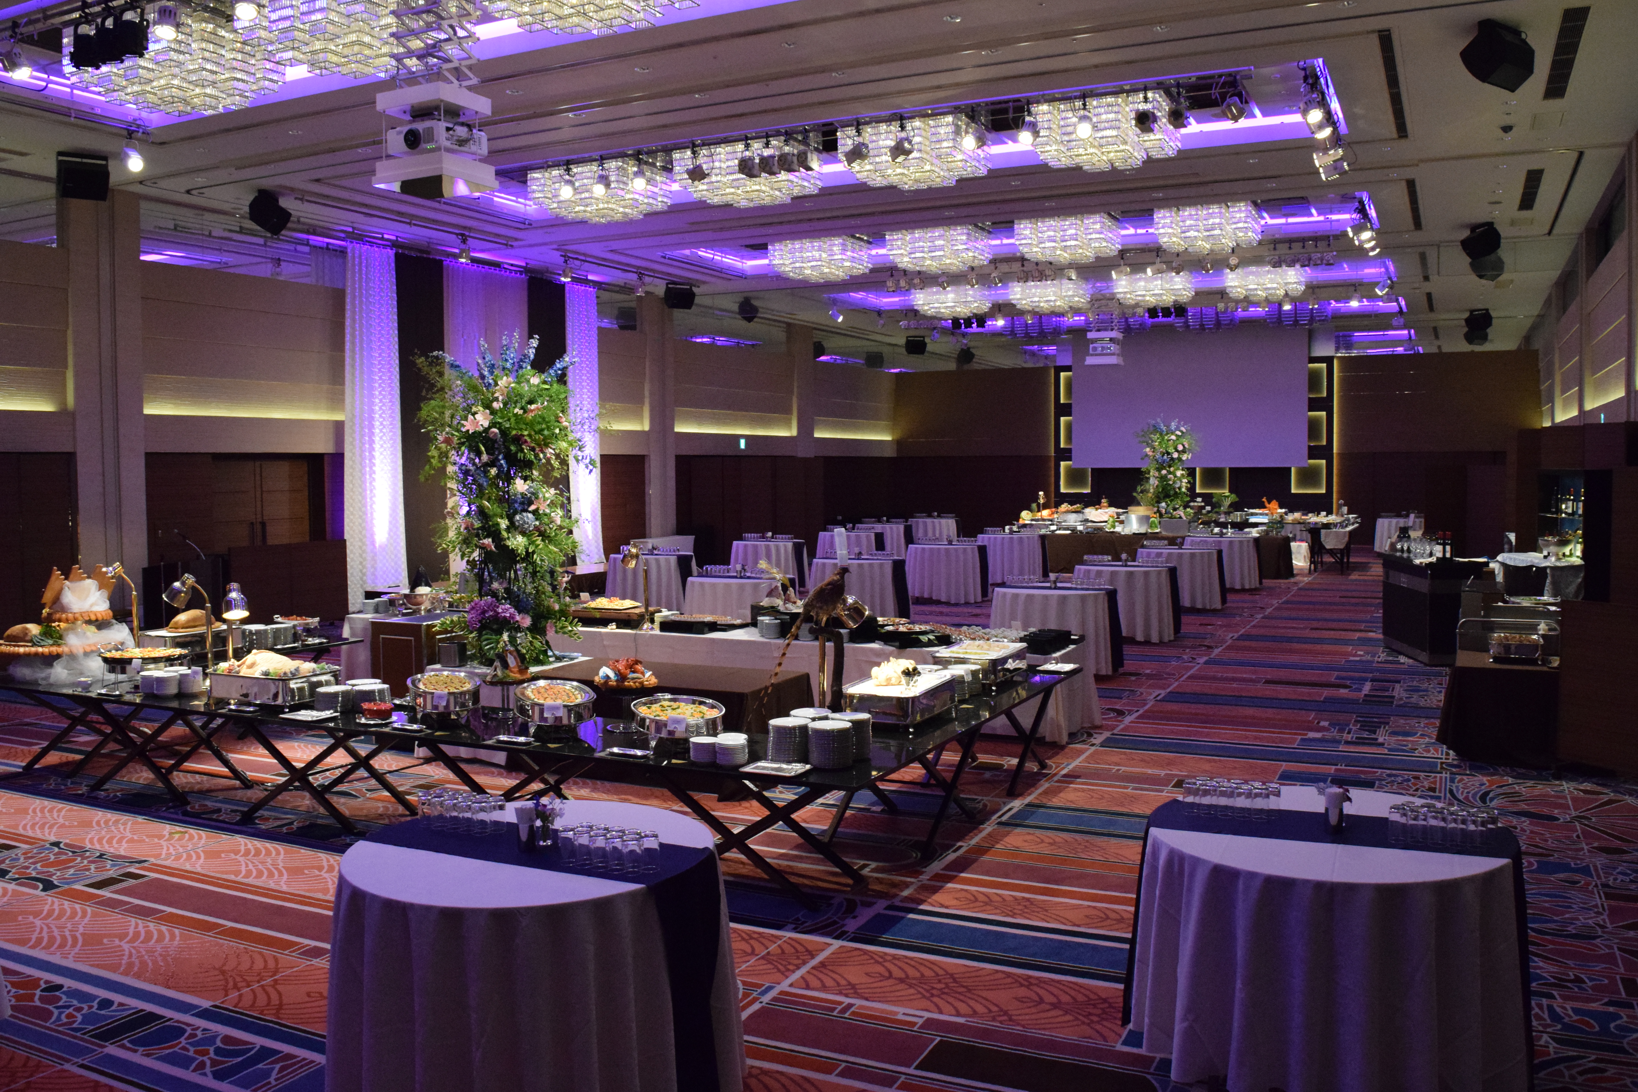
Buffet style
700 persons
-
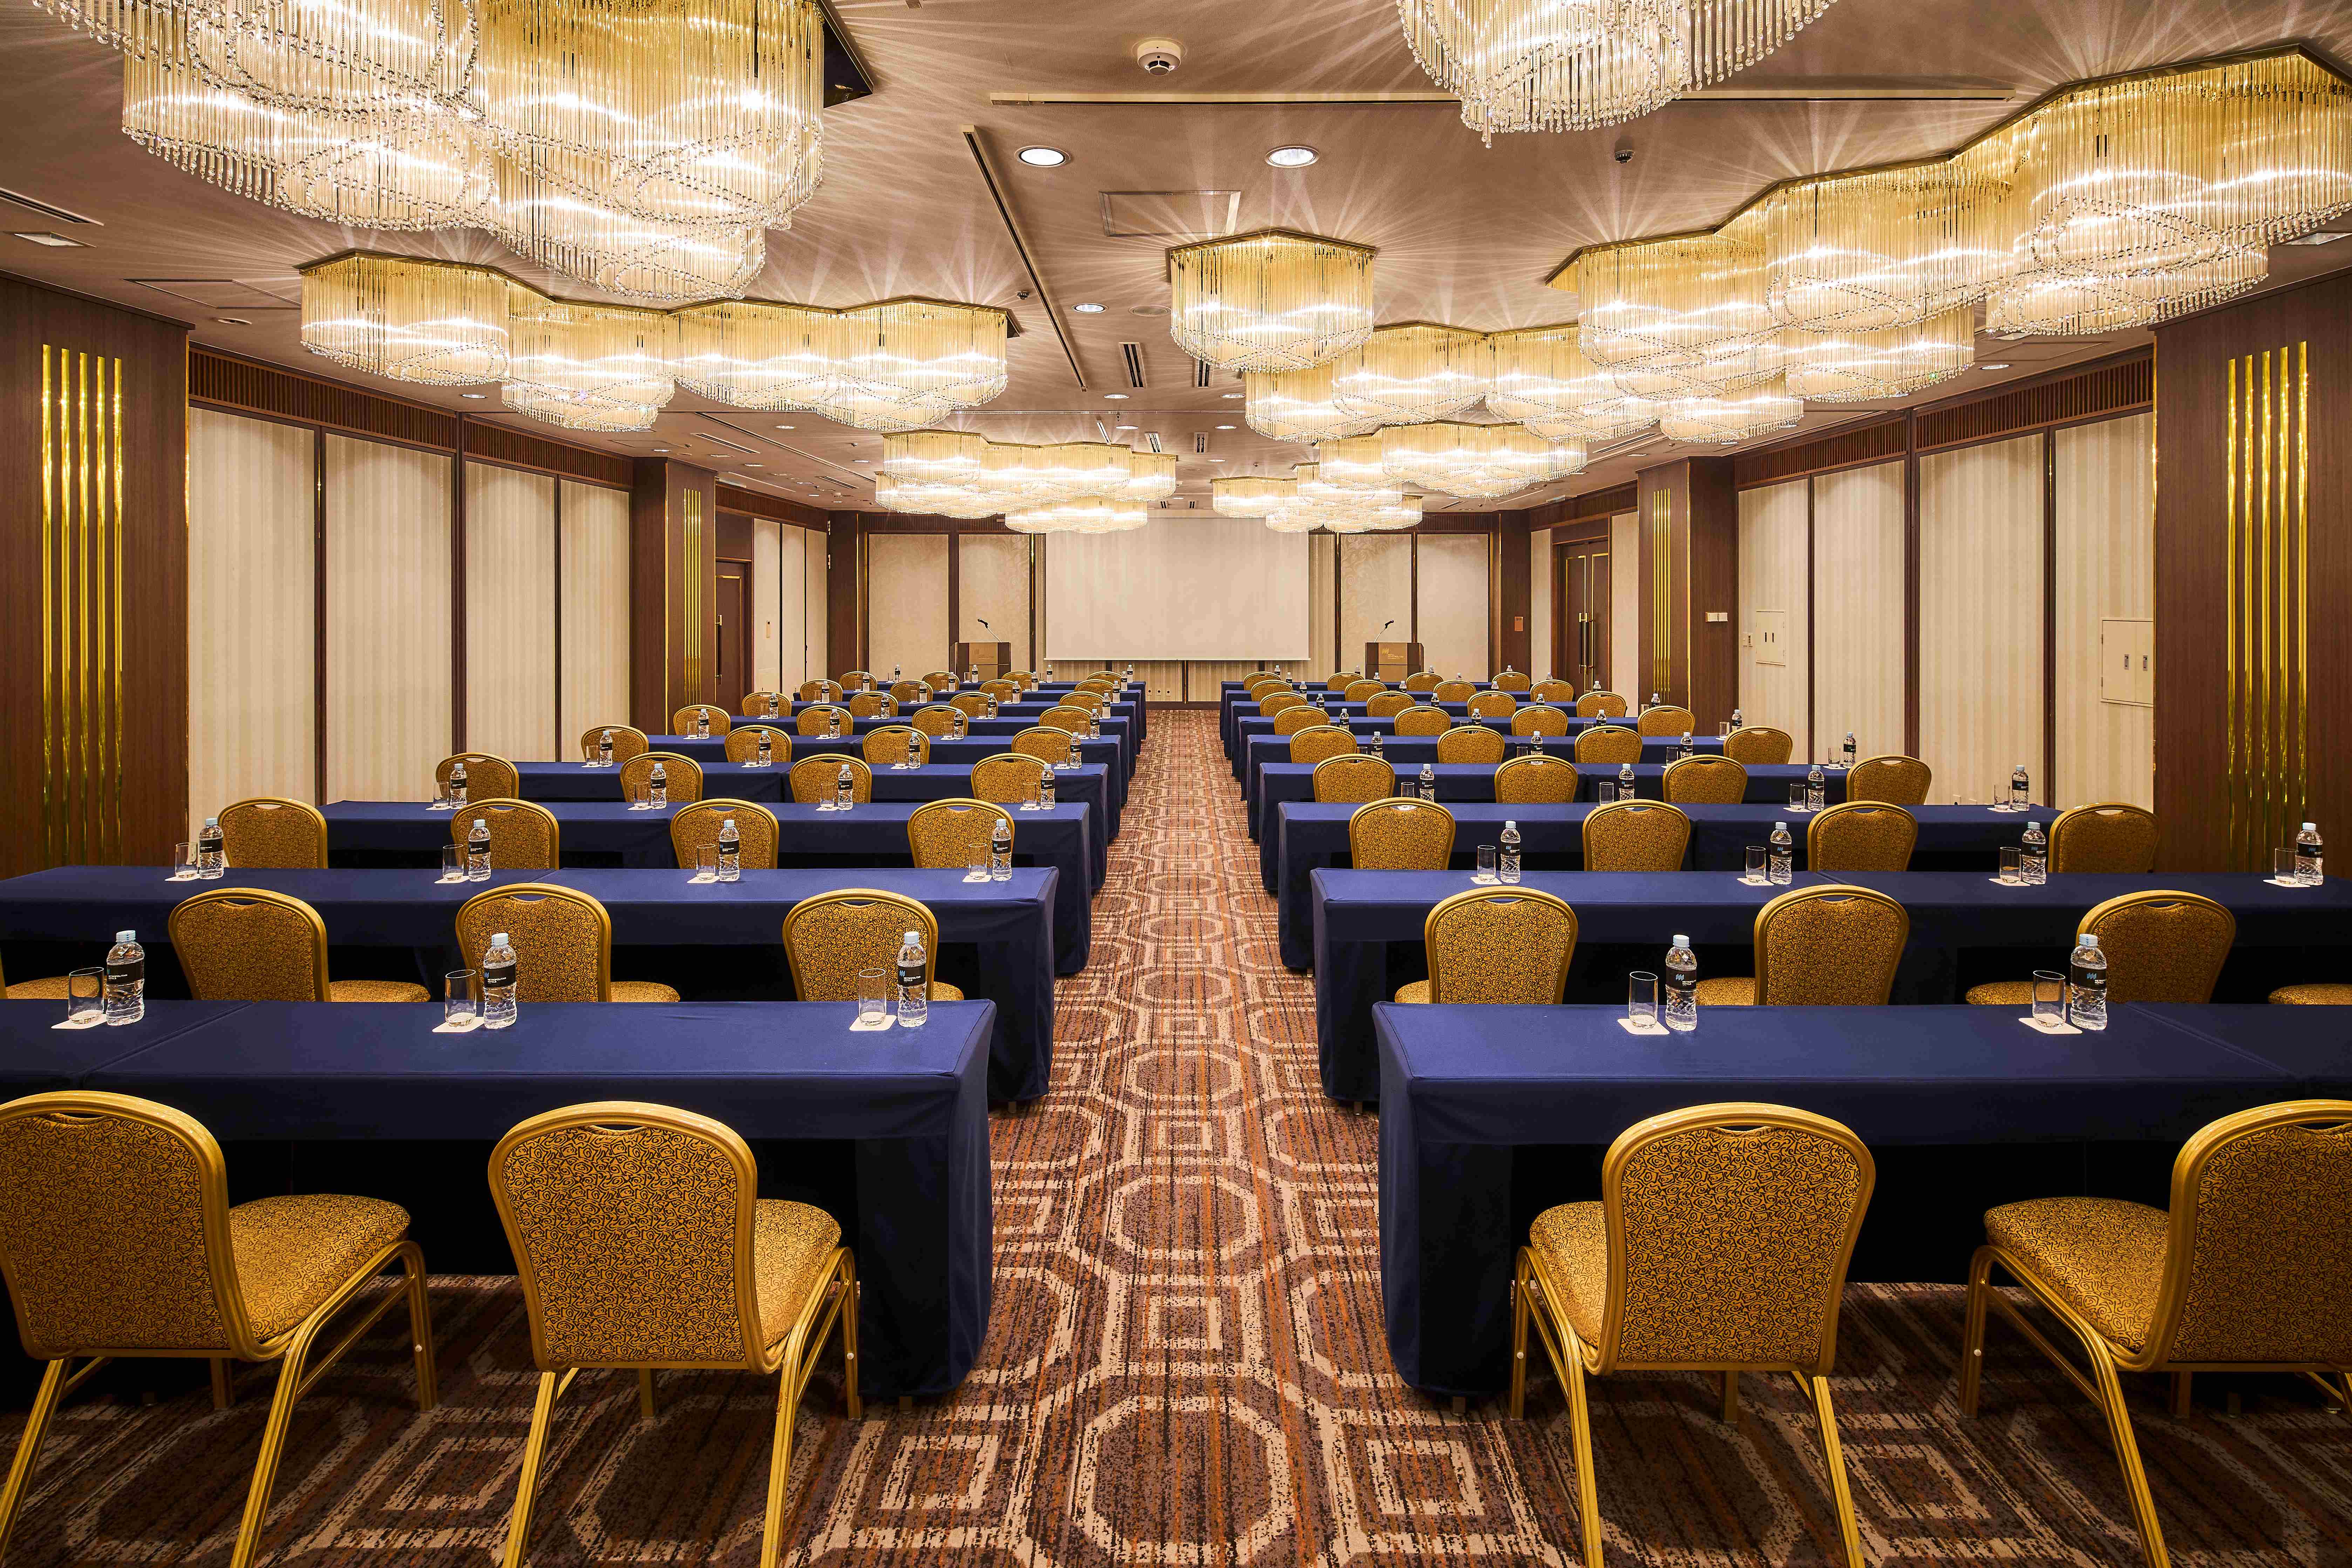
School style seating
480 persons
-
Theater style seating
800 persons
-
Ceiling height
5.7m
Other
Space with a sense of openness created with the 5.7-meter high ceiling.
Fully equipped with audio, lighting, and video equipment.