Floar plan
-
Lot area
208.000㎡
-
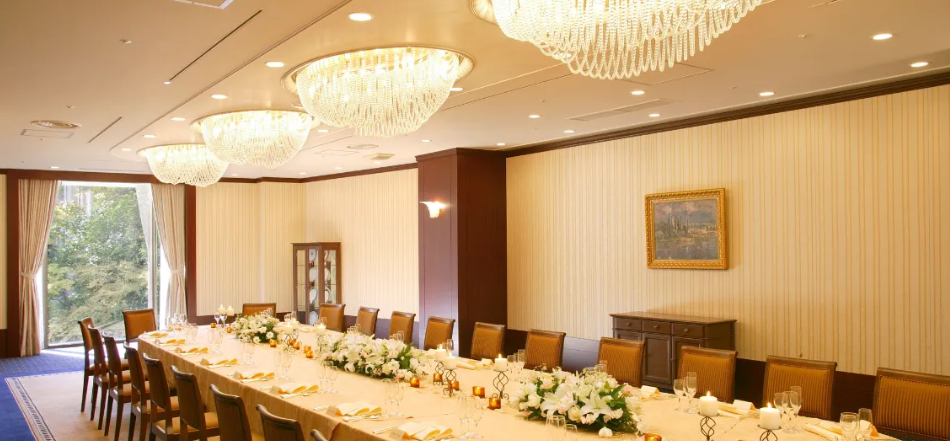
Dinner style
100 persons
-
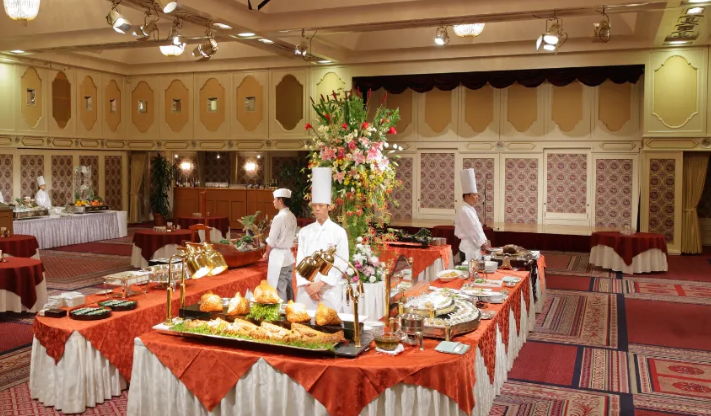
Buffet style
120 persons
-
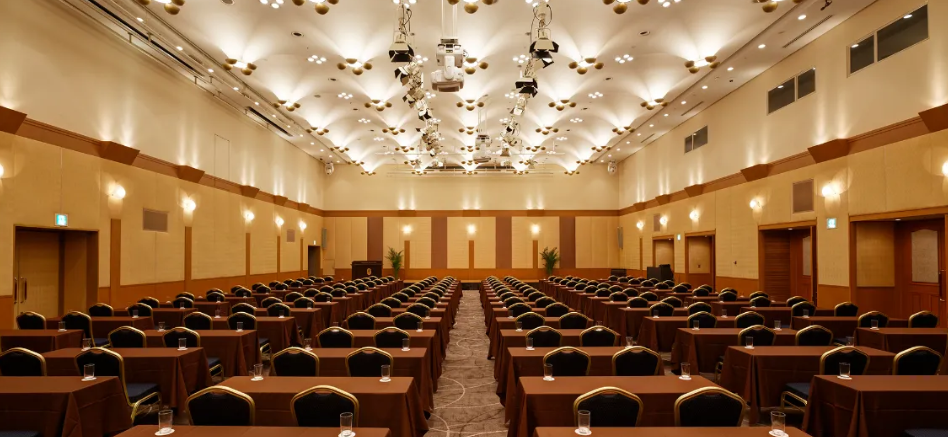
School style seating
- persons
-
Theater style seating
- persons
-
Ceiling height
2.45m
Other
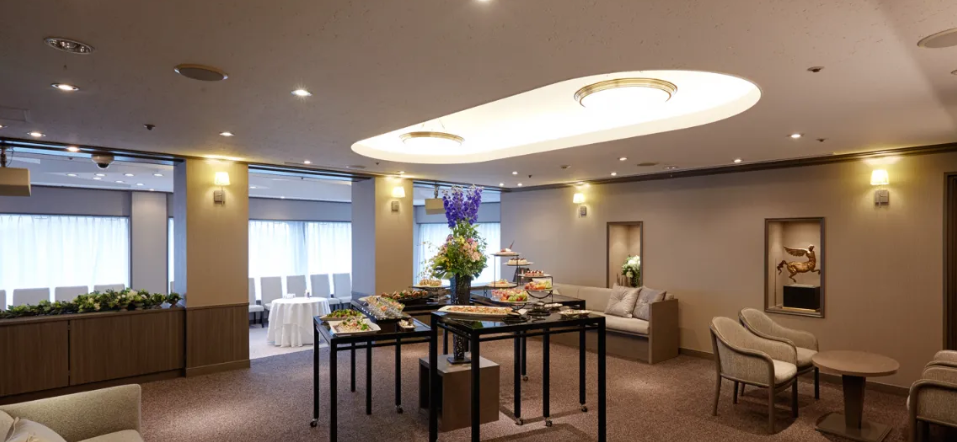
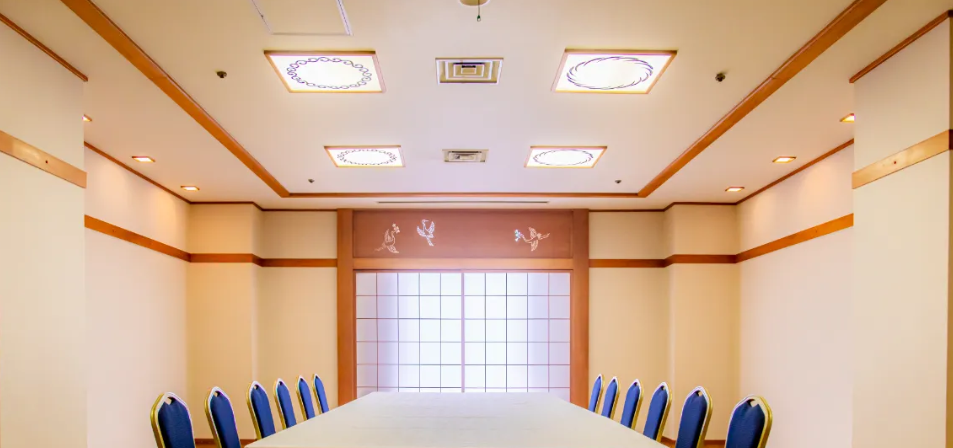
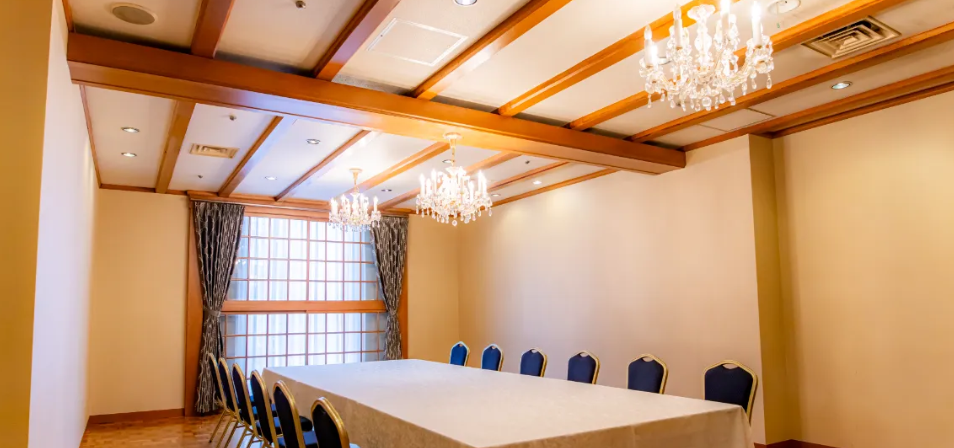
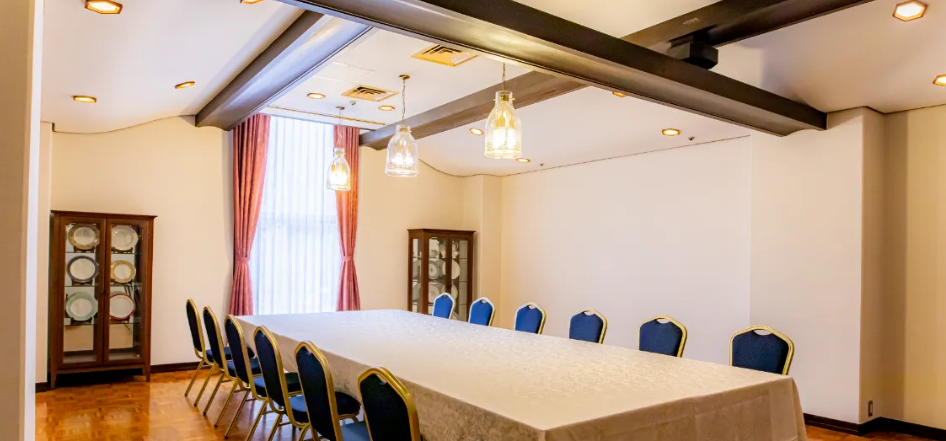
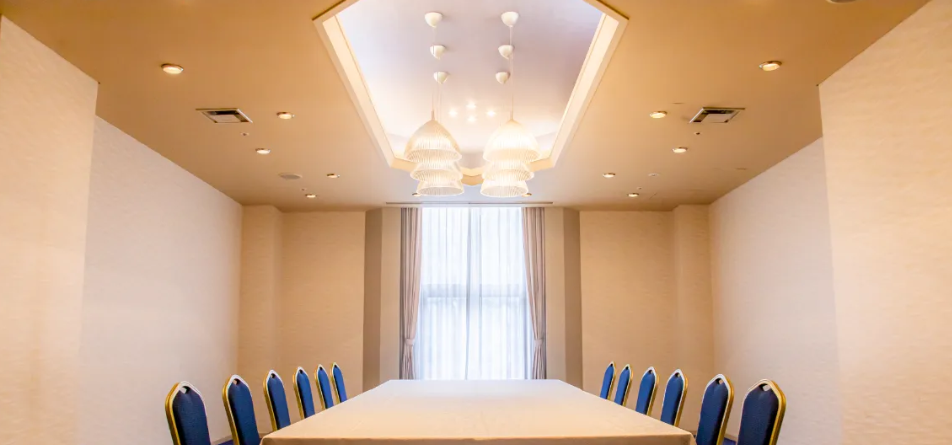
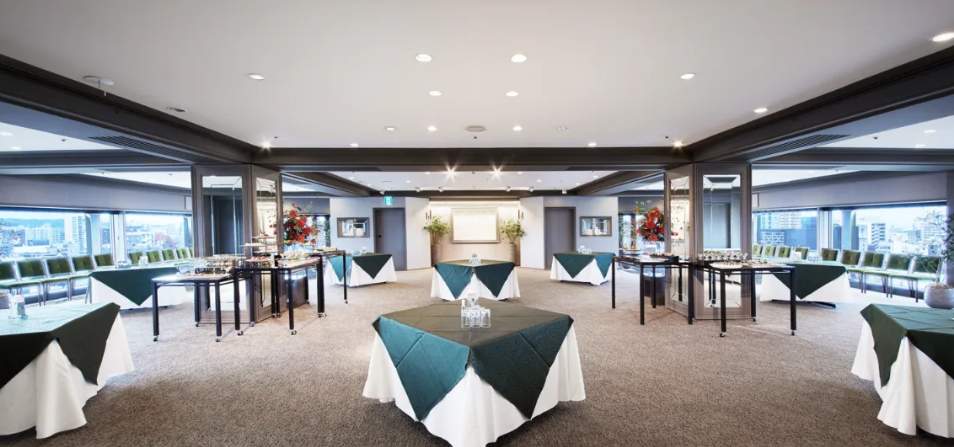
A top-floor banquet room with large windows on either side overlooking central Tenjin.
The space is enveloped in beautiful views, bright sunlight, and a glittering night view at night, creating a special and original atmosphere for seminars, various parties, and even weddings.
Feel free to customize the hall to create a memorable experience.