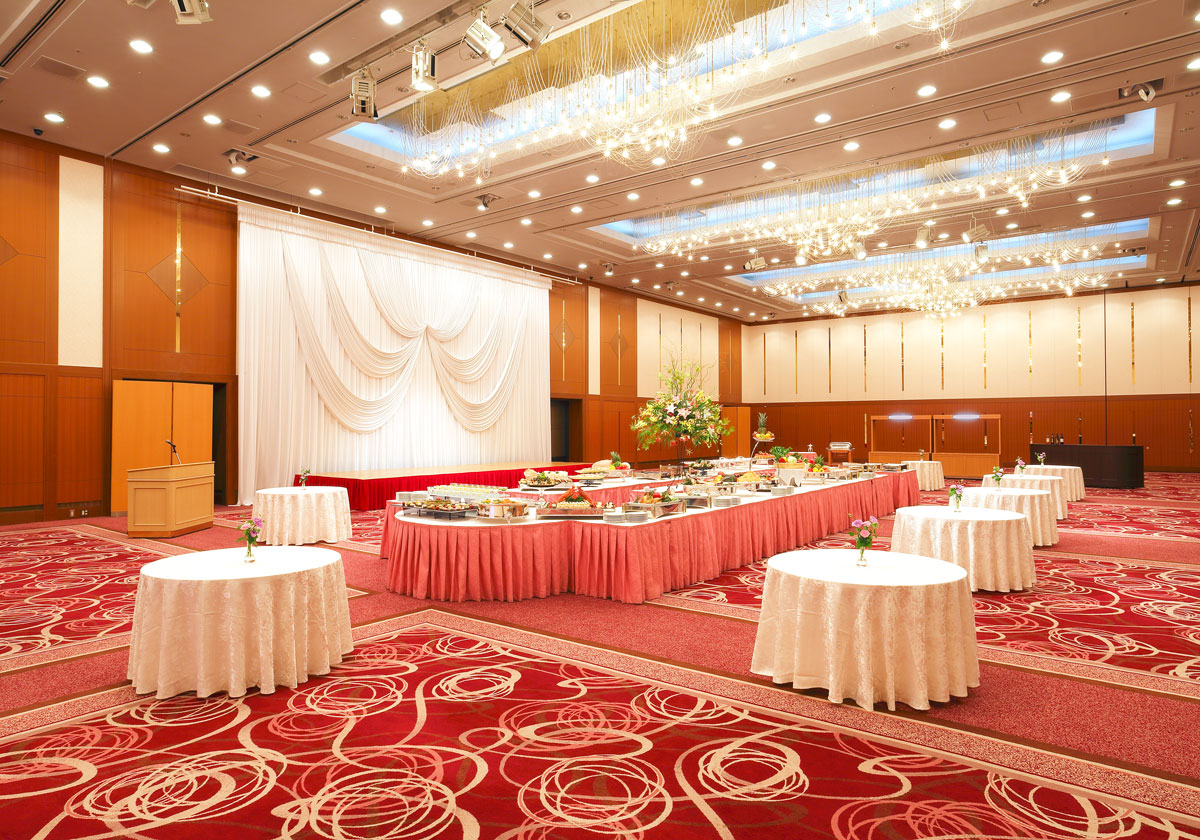
Floar plan
-
Lot area
710㎡
-
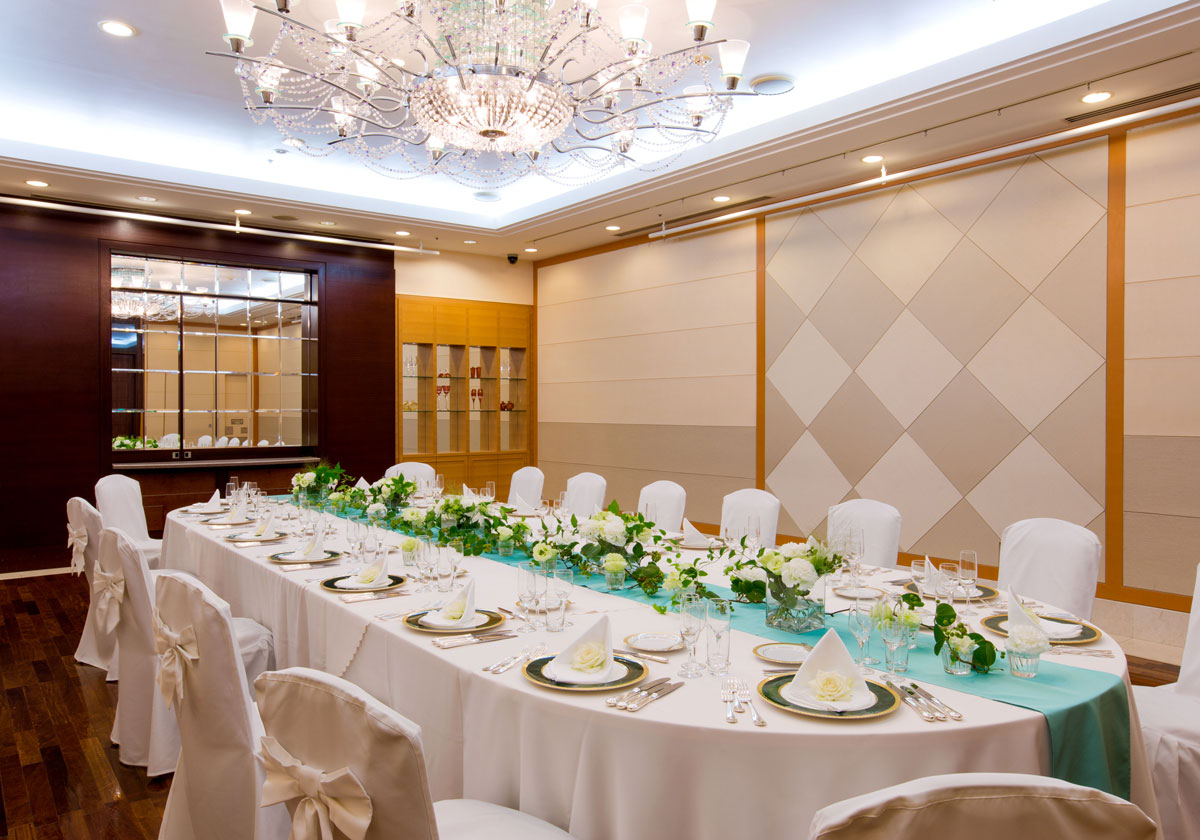
Dinner style
450 persons
-
Buffet style
700 persons
-
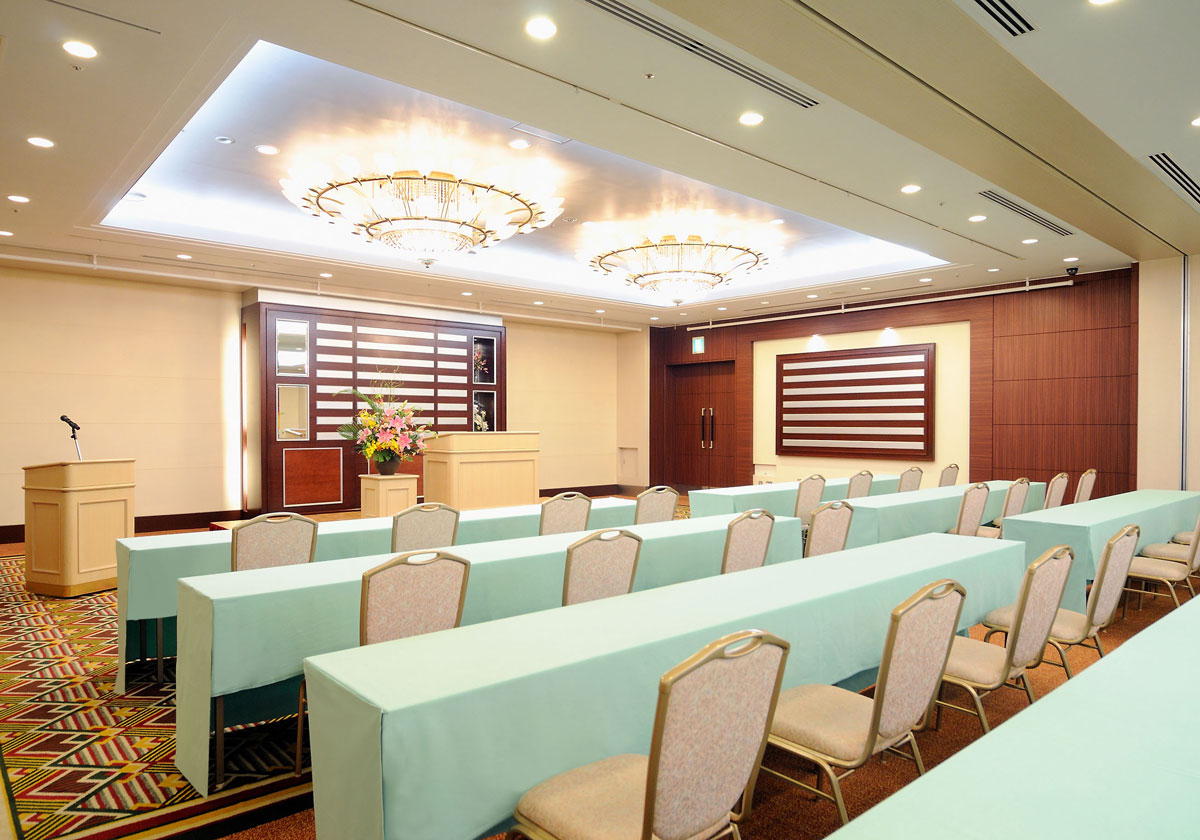
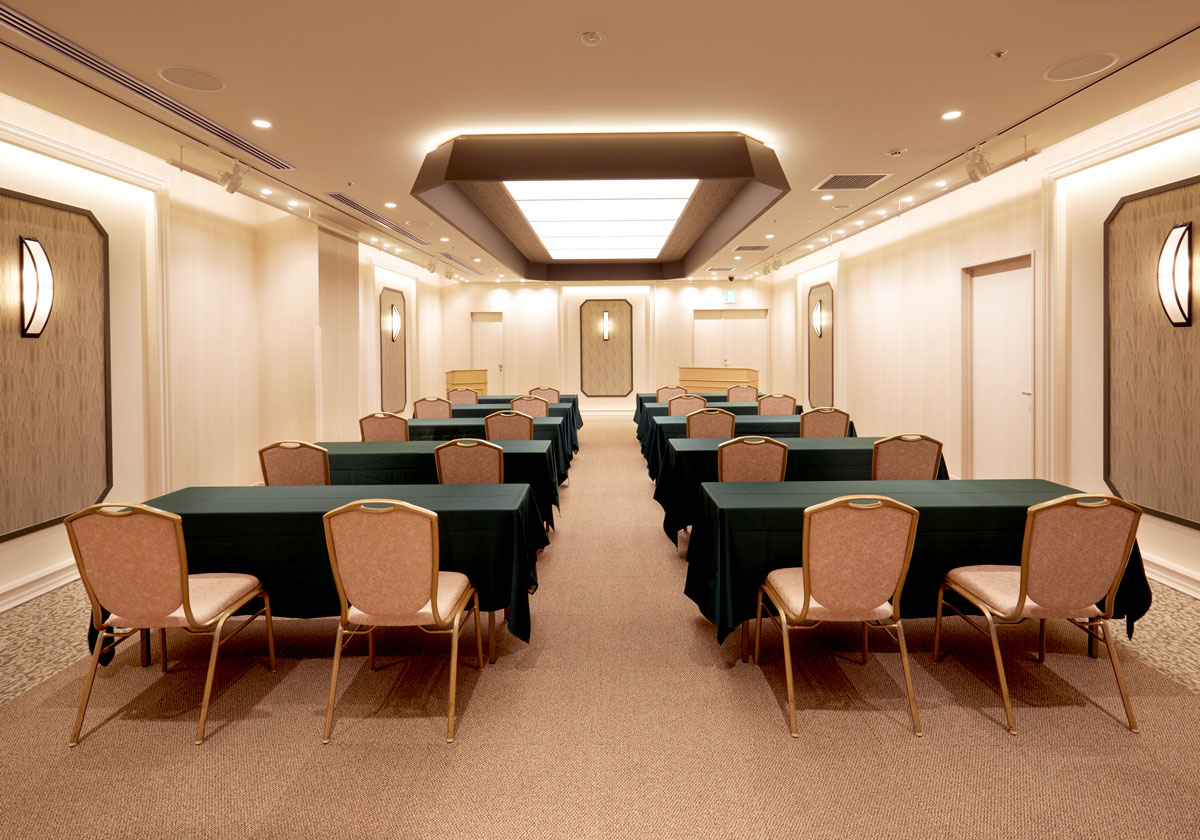
School style seating
504 persons
-
Theater style seating
754 persons
-
Ceiling height
7.2m
Other
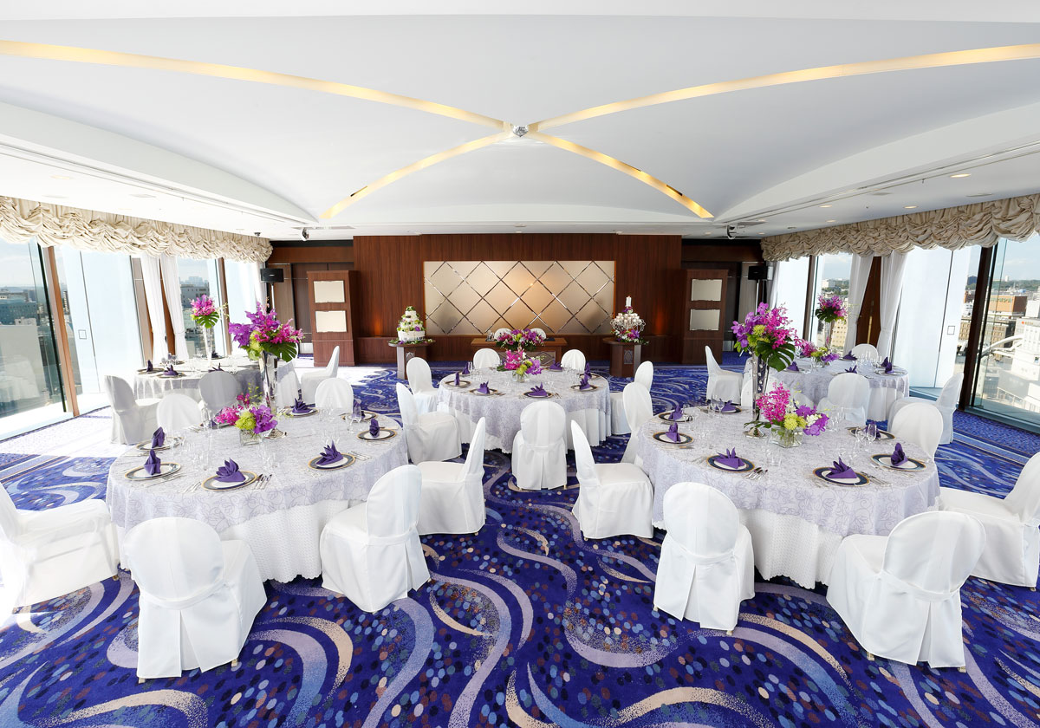
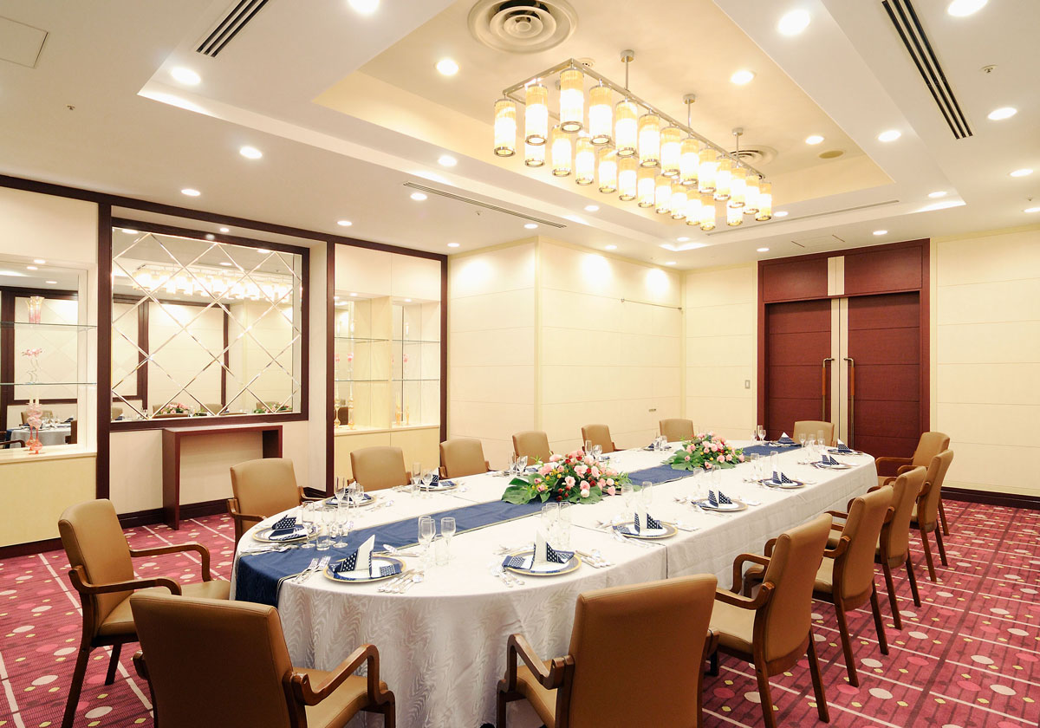
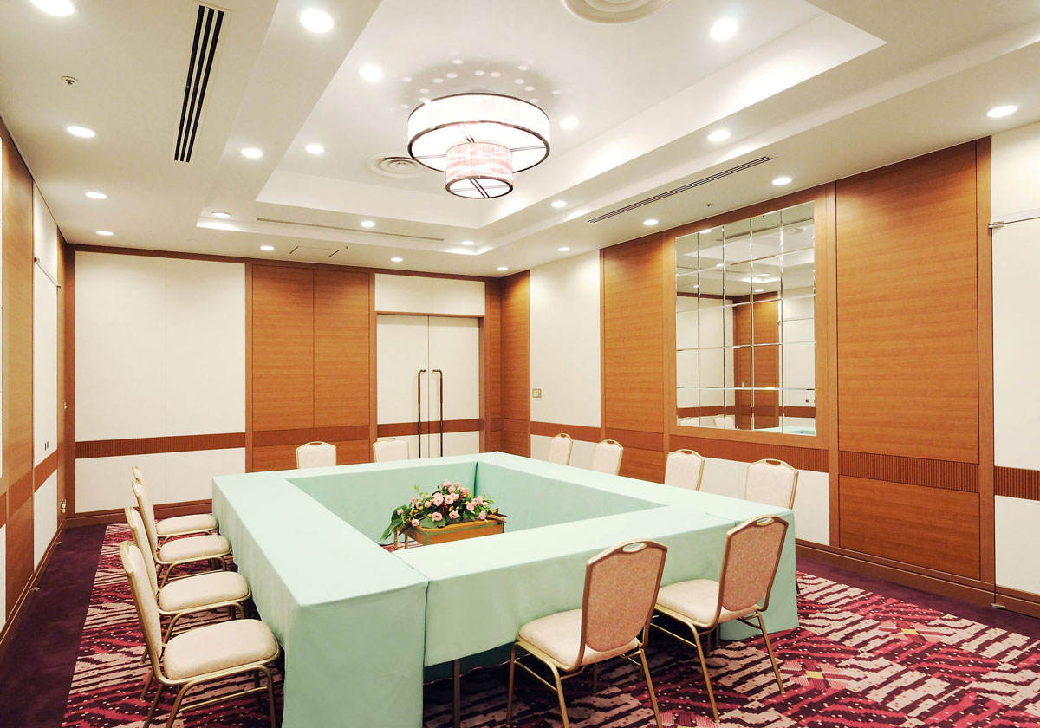
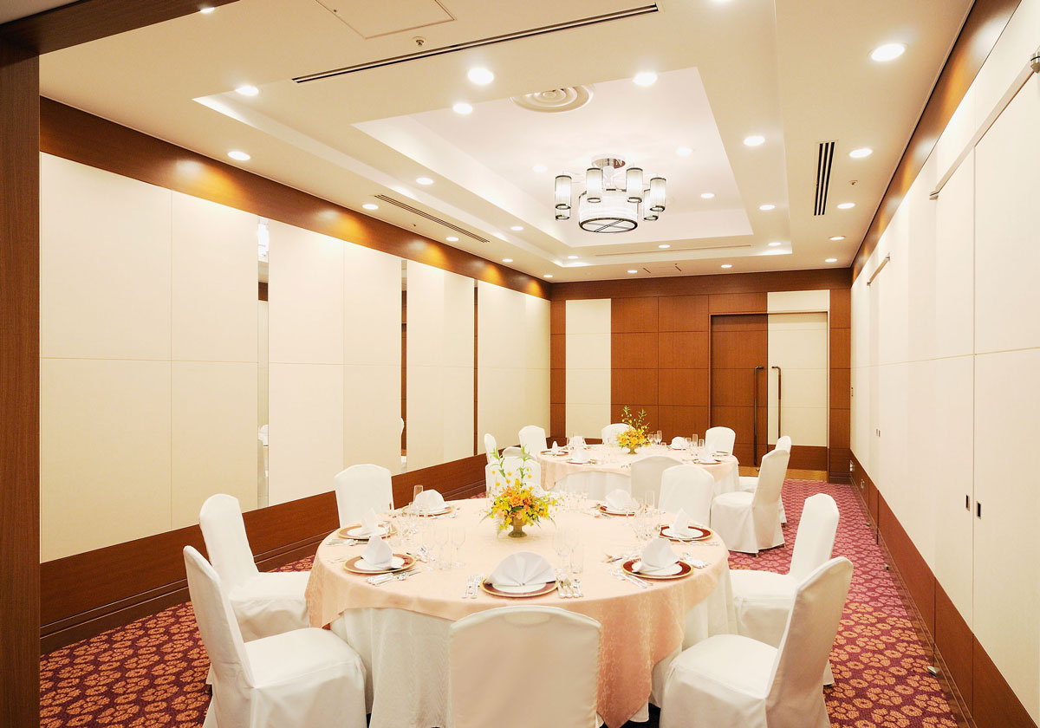
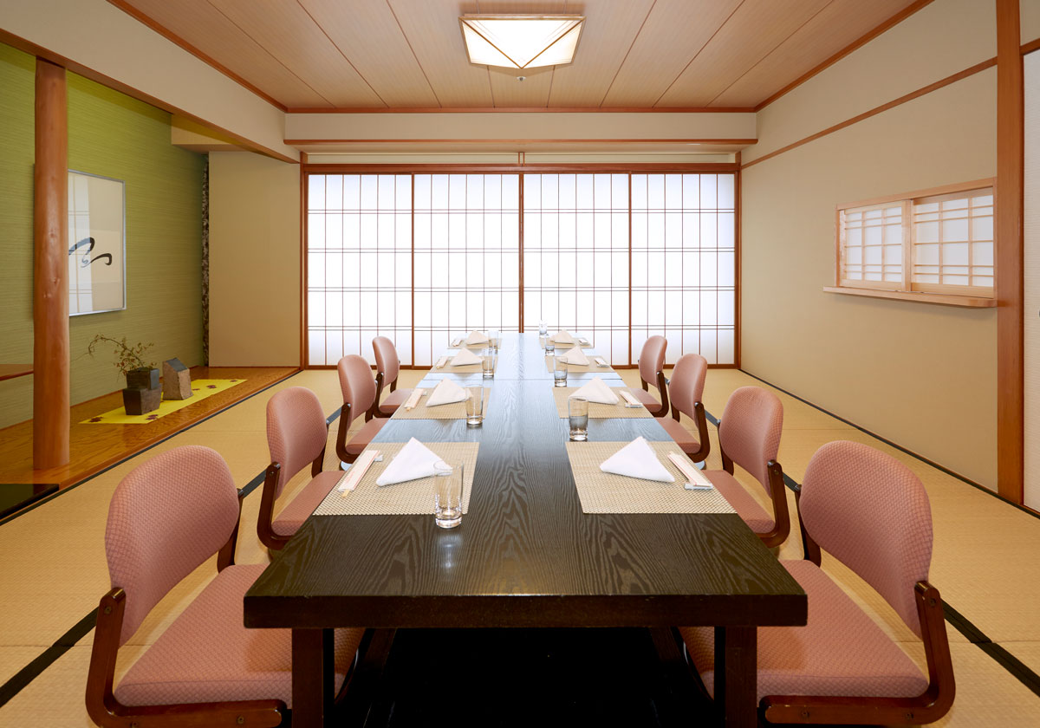
Spanning approximately 710 square meters, our Grand Ballroom can be divided into up to three separate venues, offering flexible layouts to suit events of all sizes and occasions.
Featuring state-of-the-art lighting and sound systems, the ballroom provides the perfect setting for creating dramatic and unforgettable celebrations, receptions, and special events.